First National Bank Building

Why it's listed
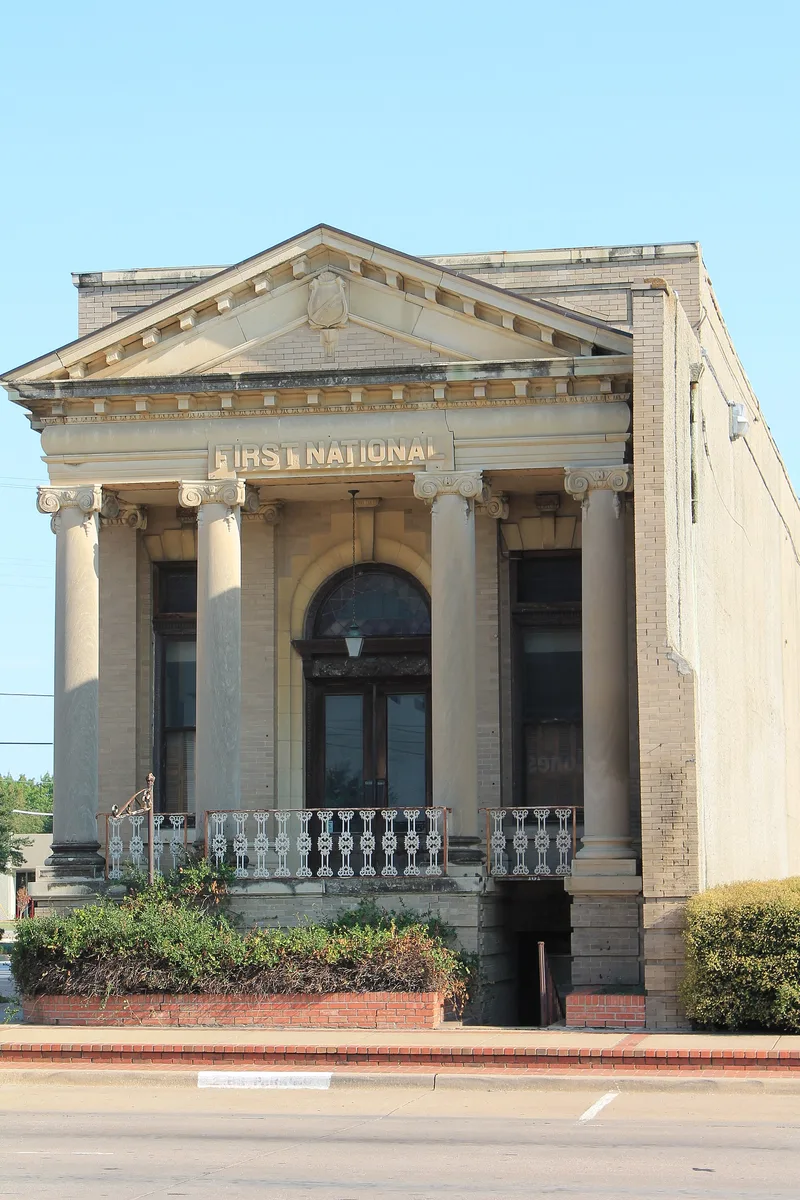
Built in 1906 on a corner lot in downtown Terrell, this brick bank building is a Neo-Classical Revival design by Dallas architect Charles A. Gill. Its main south facade is dominated by a pedimented portico with four Ionic columns, stone dentils and egg-and-dart molding, while the west side is lined with nine Ionic pilasters. Gray pressed brick came from St. Louis, and the stone columns from Indiana. Inside, an elliptical vaulted lobby ceiling with plaster ribs and stained-glass skylights survives above a later dropped ceiling. The First National Bank, organized in 1888, was the largest financial institution in Terrell in the early 1900s before merging with American National Bank in 1930. Walker and Wren of Forney built the structure. A 1981 architectural survey ranked it among eight most significant downtown buildings. Its design quality and relatively intact condition, despite a 1960 remodeling and altered entry steps, led to its recognition as a local landmark.
Significance in brief: The nomination calls it a particularly fine example of the small-scale Neo-Classical Revival buildings, often banks, erected across Texas after 1900, with strong Ecole des Beaux-Arts influence. It is one of only two surviving, little-altered buildings from Terrell's early 1900s commercial boom. It was also the home of the city's largest financial institution in that period.
Machine-generated summary. This summary was generated by a language model from the official nomination document and has not been reviewed line by line by an editor. It may contain errors. Check the source document before relying on any detail. Source: nomination document (PDF) · National Archives catalog entry. NRHP reference 85000073, listed January 11, 1985. Summary generated October 2026 (model claude-sonnet-5-5, prompt v1.0-2026-10-29, confidence high).
Key facts
| Address | 101 E. Moore, Terrell |
|---|---|
| County | Kaufman County |
| Listed | January 11, 1985 |
| Reference number | 85000073 |
| Resource type | Building |
| Period of significance | 1900- |
| Architect / builder | Walker & Wren/Charles A. Gill |
| Architectural style | Neo-Classical Revival |
| Areas of significance | Commerce, Architecture |
| Level of significance | Local |
| Status (as stated in the nomination) | Occupied and in good condition. The first floor holds a law office and the basement a gun shop. A renovation was being planned. |
| Acreage | 0.9 |
| Coordinates | 32.73657, -96.27694 (NPS GIS) |
What listing means for this property
For an income-producing building, listing (individually or as a contributing building in a district) is the gateway to the 20% federal rehabilitation tax credit on qualified rehabilitation costs, often stackable with state credits. Work claiming the credit must follow the Secretary of the Interior's Standards and be approved in advance.
Listing does not restrict a private owner acting without federal money or permits; where federal funding or licensing is involved, Section 106 review applies.
General information, not legal or tax advice. Rules change; confirm with your State Historic Preservation Office or a qualified adviser.
Sources and further reading
- National Park Service, National Register of Historic Places database (snapshot May 2026), reference 85000073.
- Nomination form (PDF, National Archives) — catalog entry
- Wikidata Q107330301
- This listing as JSON
Last updated October 2026. Found an error? See the editorial policy for how to report it.