Stamford City Hall

Why it's listed
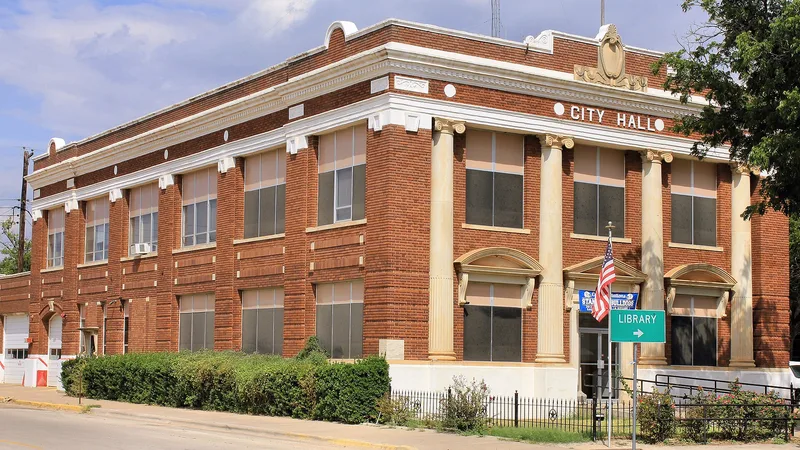
Stamford City Hall, at 201 E. McHarg beside the town square in the central business district, was built in 1917 to replace the earlier city hall and opera house, which was torn down to make way for the U.S. Post Office. The two-story brick building sits on an unusually tall concrete base and includes a one-story rear garage that housed the fire department. Cast-stone details include four engaged Ionic columns dividing the recessed facade, bracketed window hoods, a triangular door pediment, a molded cornice with the words "City Hall" in the frieze, and a cartouche on the parapet. City leaders chose Beaux Arts because it was popular for civic buildings and made a modest structure look larger and more imposing. The structure is little changed, though replacement doors and windows altered the proportions of the openings. Locally significant for architecture and government, it has served the city for nearly seven decades and remains a well-known landmark.
Significance in brief: The nomination calls it an excellent example of Beaux Arts style on a relatively small building and a rare example of that elaborate, expensive style in Stamford. It has also been the main focal point for city politics and civic affairs since 1917.
Machine-generated summary. This summary was generated by a language model from the official nomination document and has not been reviewed line by line by an editor. It may contain errors. Check the source document before relying on any detail. Source: nomination document (PDF) · National Archives catalog entry. NRHP reference 86002348, listed September 24, 1986. Summary generated October 2026 (model claude-sonnet-5-5, prompt v1.0-2026-10-29, confidence medium).
Key facts
| Address | 201 E. McHarg, Stamford |
|---|---|
| County | Jones County |
| Listed | September 24, 1986 |
| Reference number | 86002348 |
| Resource type | Building |
| Period of significance | 1917 |
| Architectural style | Beaux Arts |
| Areas of significance | Architecture |
| Level of significance | Local |
| Status (as stated in the nomination) | Described as altered but in good condition; still the focal point for local political and civic activities. Original wooden sashes, transoms and doors were replaced with fixed glass and metal panels. |
| Acreage | 0.9 |
| Coordinates | 32.94549, -99.80137 (NPS GIS) |
What listing means for this property
For a publicly owned building or structure, listing mainly matters when federal funds, permits or licences are involved: projects then go through Section 106 review so effects on the property are considered. Listing also strengthens applications for preservation grants and, for leased income-producing uses, can enable the federal rehabilitation tax credit.
General information, not legal or tax advice. Rules change; confirm with your State Historic Preservation Office or a qualified adviser.
Sources and further reading
- National Park Service, National Register of Historic Places database (snapshot May 2026), reference 86002348.
- Nomination form (PDF, National Archives) — catalog entry
- Wikidata Q107330007
- This listing as JSON
Last updated October 2026. Found an error? See the editorial policy for how to report it.