Saint John's Methodist Church

Approximate location: the National Park Service places this pin arbitrarily within the property, not at a surveyed point (stated accuracy ±12 m).
Why it's listed
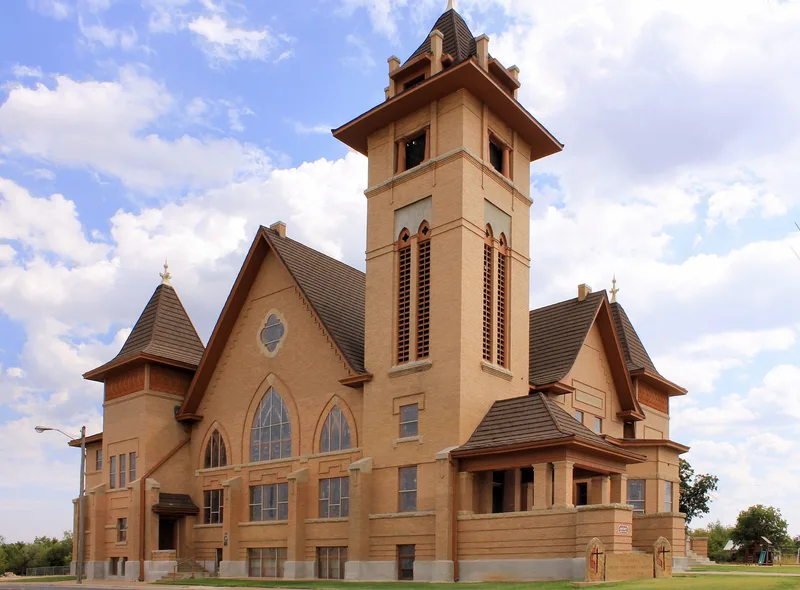
St. John's Methodist Church in Stamford, Texas, is a large buff-brick church on a cruciform plan, designed by Dallas architect James E. Flanders in the Prairie Style with some Gothic features. A small square cupola marks the center of the roof, and square towers at the corners make the building look nearly square and monolithic. The taller northwest tower shelters the main entrance and holds an open belfry. Gothic-style stained-glass windows fill the north and south gables. The congregation began building in 1910 to serve both downtown and the new Methodist college campus. A tornado damaged the unfinished structure, and funding problems slowed work. The exterior was finished and the congregation moved in during February 1912, though the interior was not completed until 1922. The church towers over the one- and two-story buildings nearby and remains in use. It was listed for its architecture, as a notable work by a well-known Texas church architect.
Significance in brief: The reviewer accepted it for architecture, as a fine example of a Prairie Style church by a prominent architect, J.E. Flanders. The nomination also argued religious and historic importance as the home of one of Stamford's largest congregations, but the reviewer found that claim poorly argued and did not accept it.
Machine-generated summary. This summary was generated by a language model from the official nomination document and has not been reviewed line by line by an editor. It may contain errors. Check the source document before relying on any detail. Source: nomination document (PDF) · National Archives catalog entry. NRHP reference 86002351, listed September 24, 1986. Summary generated October 2026 (model claude-sonnet-5-5, prompt v1.0-2026-10-29, confidence high).
Key facts
| Address | S. Ferguson St., Stamford |
|---|---|
| County | Jones County |
| Listed | September 24, 1986 |
| Reference number | 86002351 |
| Resource type | Building |
| Period of significance | 1910 |
| Architect / builder | James E. Flanders (J.E. Flanders) of Dallas, architect; contractors E.J. Holderness Co. and C.S. Oates & Co. |
| Architectural style | Prairie Style with some Gothic features |
| Criteria |
|
| Areas of significance | Architecture |
| Level of significance | State |
| Status (as stated in the nomination) | Described as unaltered and in good condition; still serving its congregation. The original metal shingle roofing was being replaced with composition shingles. |
| Acreage | 0.9 |
| Coordinates | 32.94400, -99.80013 (NPS GIS) |
What listing means for this property
Religious properties are listed for their architectural or historical significance, not their religious use. Listing is honorary and does not restrict the congregation's use of the building. The federal rehabilitation credit is generally unavailable unless part of the building is income-producing; some state programmes and preservation grants do cover religious buildings. Federal funding or permits trigger Section 106 review.
General information, not legal or tax advice. Rules change; confirm with your State Historic Preservation Office or a qualified adviser.
Sources and further reading
- National Park Service, National Register of Historic Places database (snapshot May 2026), reference 86002351.
- Nomination form (PDF, National Archives) — catalog entry
- Wikipedia article (used for cross-checking only; text not reproduced here)
- Wikidata Q16831294
- This listing as JSON
Last updated October 2026. Found an error? See the editorial policy for how to report it.