SMS Building
Also known as: Berry Furniture

Why it's listed
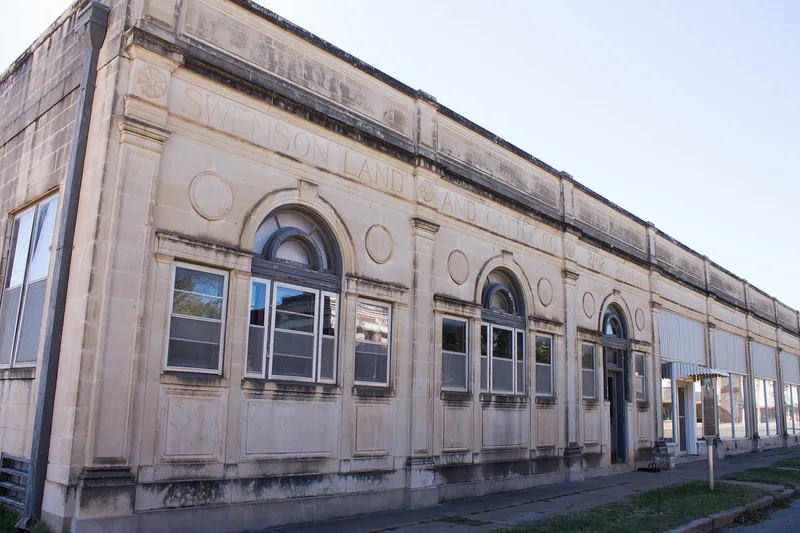
Built in 1927 and early 1928 on Stamford's town square, this one-story building with a basement housed both a retail space and the local offices of the Swenson Land and Cattle Company, known as the SMS Ranches. It replaced a 1902 land sales office for the Stamford Townsite Company. Abilene architects Nichol and Campbell designed it, and Abilene contractors C.S. and C.B. Oats built it. Construction is of tile with stone veneer from nearby Lueders, and brick on the hidden south side. The glass-fronted retail section faces S. Wetherbee, while the more closed office section faces E. McHarg, with classical stone detailing, Palladian windows and the company name etched in the frieze. The ranch company wanted a durable, impressive structure reflecting its place in the local economy. The building is valued as the principal headquarters of one of Texas's major ranching enterprises and for its restrained, well-crafted design. Later changes include a filled-in retail entry and added storm windows and awnings.
Significance in brief: It served for many years as the principal headquarters of the Swenson (SMS) Ranches, one of the great ranching enterprises in Texas, and is considered statewide significant for ranching. It is also an architecturally sophisticated, finely crafted building designed by Nichol and Campbell of Abilene.
Machine-generated summary. This summary was generated by a language model from the official nomination document and has not been reviewed line by line by an editor. It may contain errors. Check the source document before relying on any detail. Source: nomination document (PDF) · National Archives catalog entry. NRHP reference 86002336, listed September 24, 1986. Summary generated October 2026 (model claude-sonnet-5-5, prompt v1.0-2026-10-29, confidence medium).
Key facts
| Address | 101 S. Wetherbee and 210 E. McHarg, Stamford |
|---|---|
| County | Jones County |
| Listed | September 24, 1986 |
| Reference number | 86002336 |
| Resource type | Building |
| Period of significance | 1927 |
| Architect / builder | Nichol and Campbell, architects (Abilene); C.S. and C.B. Oats, contractors (Abilene) |
| Areas of significance | Agriculture, Architecture |
| Level of significance | State |
| Status (as stated in the nomination) | Described as altered but in good condition; it contains the Swenson offices and a retail lease space. |
| Acreage | 0.9 |
| Coordinates | 32.94508, -99.80164 (NPS GIS) |
What listing means for this property
For an income-producing building, listing (individually or as a contributing building in a district) is the gateway to the 20% federal rehabilitation tax credit on qualified rehabilitation costs, often stackable with state credits. Work claiming the credit must follow the Secretary of the Interior's Standards and be approved in advance.
Listing does not restrict a private owner acting without federal money or permits; where federal funding or licensing is involved, Section 106 review applies.
General information, not legal or tax advice. Rules change; confirm with your State Historic Preservation Office or a qualified adviser.
Sources and further reading
- National Park Service, National Register of Historic Places database (snapshot May 2026), reference 86002336.
- Nomination form (PDF, National Archives) — catalog entry
- Wikidata Q107320147
- This listing as JSON
Last updated October 2026. Found an error? See the editorial policy for how to report it.