Trueheart, Henry M. and Annie V., House
Also known as: Las Rocas; Neill Museum; Trueheart-Fowlkes-Neill House

Why it's listed
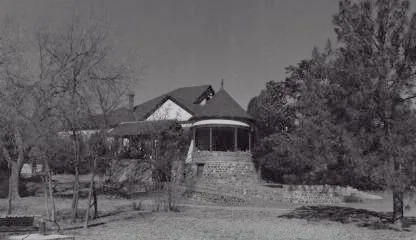
Built in 1898 at the western edge of Fort Davis, this Queen Anne house was a summer retreat for Galveston real estate broker Henry M. Trueheart and his wife Annie. It sits among large volcanic boulders, which gave it the early name Las Rocas. Thick adobe walls rest on a native stone foundation, while imported milled woodwork decorates the gables, a round porch turret and a drive-through porte cochere. Reputedly designed by the couple's daughter Sally, it reflects Galveston tastes adapted to the remote ranching country, using local materials and workers. Original features include a windmill, a stone cistern and pumphouse, and a stone tank built into the boulders. The family sold the estate in 1920, and the house was abandoned for some years in the 1940s. The Neill family bought it in 1949, rehabilitated it, and later opened it as a museum. It is listed for its architecture and the way its design joins a Victorian plan with the desert setting.
Significance in brief: The nomination argues for significance under Criterion C in architecture, as an example of a resort-type home in Fort Davis. It blends native adobe, stone and boulders with a turn-of-the-century Queen Anne plan and style brought from Galveston. The house and its original windmill, cistern/pumphouse, tank and porte cochere retain a high degree of integrity.
Machine-generated summary. This summary was generated by a language model from the official nomination document and has not been reviewed line by line by an editor. It may contain errors. Check the source document before relying on any detail. Source: nomination document (PDF) · National Archives catalog entry. NRHP reference 96001014, listed September 12, 1996. Summary generated October 2026 (model claude-sonnet-5-5, prompt v1.0-2026-10-29, confidence high).
Key facts
| Address | Jct. of 7th St. and Court Ave., Fort Davis |
|---|---|
| County | Jeff Davis County |
| Listed | September 12, 1996 |
| Reference number | 96001014 |
| Resource type | Building |
| Period of significance | 1898 |
| Architect / builder | unknown |
| Architectural style | Late Victorian/Queen Anne |
| Criteria |
|
| Areas of significance | Architecture |
| Level of significance | Local |
| Status (as stated in the nomination) | Now used as a museum and bed-and-breakfast; it declined and stood empty in the 1940s before being rehabilitated after 1949. |
| Acreage | 2 |
| Coordinates | 30.58911, -103.90281 (NPS GIS) |
What listing means for this property
National Register listing is honorary for a privately owned home: it does not by itself restrict what an owner may do with their own money, and it does not require public access. Restrictions come from local landmark or historic-district ordinances, which are separate (how they differ).
Owner-occupied houses are not eligible for the 20% federal rehabilitation tax credit, which applies to income-producing buildings, but many states offer credits for homeowners. Listing also opens the door to preservation easements and to buying a plaque. Start with what listing means for homeowners, renovating a listed house and selling one.
General information, not legal or tax advice. Rules change; confirm with your State Historic Preservation Office or a qualified adviser.
Sources and further reading
- National Park Service, National Register of Historic Places database (snapshot May 2026), reference 96001014.
- Nomination form (PDF, National Archives) — catalog entry
- Wikipedia article (used for cross-checking only; text not reproduced here)
- Wikidata Q30589191
- This listing as JSON
Last updated October 2026. Found an error? See the editorial policy for how to report it.