Jeff Davis County Courthouse

Why it's listed
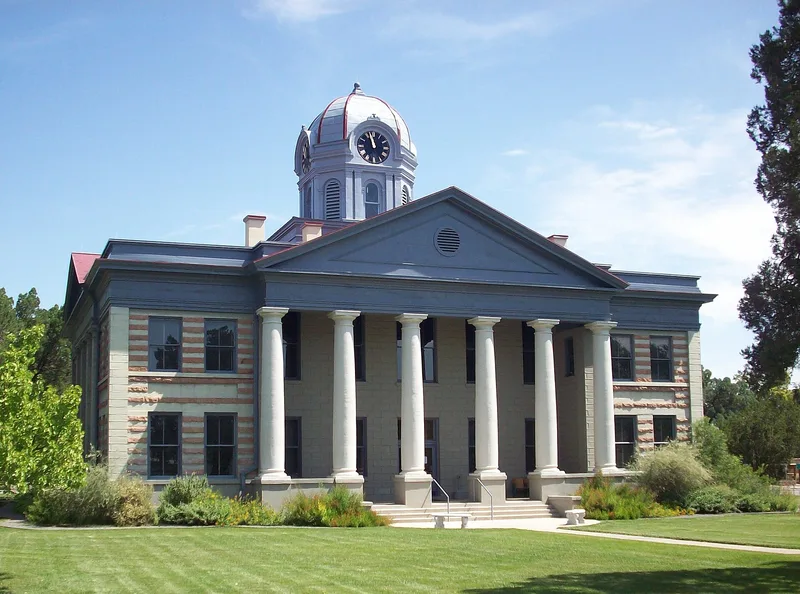
Completed in 1911, the Jeff Davis County Courthouse sits at the center of a square in downtown Fort Davis, Texas. The three-story building combines concrete block with locally quarried pink volcanic stone. Two-story Doric porticoes mark the north and south fronts, and an octagonal domed cupola with clock faces crowns the roof. Dallas architect L.L. Thurmon designed it, and Falls City Construction Company of Kentucky built it under a 1910 contract. Thurmon designed several Texas courthouses in a similar style, and county records show the commissioners chose his Mason County plans as the model. The courthouse reflected the county's prosperity, based on agriculture and tourism, and the renewed standing of Fort Davis as county seat after the seat had moved to Marfa in 1885. It remains in use as a courthouse. Later changes include a 1930 roof alteration, 1956 courtroom remodeling, and a 1938 tree-planting project on the grounds.
Significance in brief: The courthouse is significant locally under Criterion A in government, as a symbol of the county's new prosperity and of Fort Davis regaining its role as county seat. Under Criterion C in architecture, it is an excellent example of an early 20th-century Classical Revival courthouse adapted for a smaller, less wealthy rural Texas county.
Machine-generated summary. This summary was generated by a language model from the official nomination document and has not been reviewed line by line by an editor. It may contain errors. Check the source document before relying on any detail. Source: nomination document (PDF) · National Archives catalog entry. NRHP reference 02000728, listed July 11, 2002. Summary generated October 2026 (model claude-sonnet-5-5, prompt v1.0-2026-10-29, confidence high).
Key facts
| Address | Bounded by Court St., Front St., Woodward Ave., and State St., Fort Davis |
|---|---|
| County | Jeff Davis County |
| Listed | July 11, 2002 |
| Reference number | 02000728 |
| Resource type | Building |
| Period of significance | 1910-1952 |
| Architect / builder | Architect = Thurman, L. L.; Builder = Falls City Construction Co. |
| Architectural style | Late 19th and Early 20th Century Revivals: Classical Revival |
| Criteria |
|
| Areas of significance | Politics/Government, Architecture |
| Level of significance | Local |
| Status (as stated in the nomination) | Still used as the county courthouse; described as in fair condition, needing numerous minor repairs, but retaining a high degree of integrity. |
| Acreage | 1.5 |
| Coordinates | 30.58851, -103.89531 (NPS GIS) |
What listing means for this property
For a publicly owned building or structure, listing mainly matters when federal funds, permits or licences are involved: projects then go through Section 106 review so effects on the property are considered. Listing also strengthens applications for preservation grants and, for leased income-producing uses, can enable the federal rehabilitation tax credit.
General information, not legal or tax advice. Rules change; confirm with your State Historic Preservation Office or a qualified adviser.
Sources and further reading
- National Park Service, National Register of Historic Places database (snapshot May 2026), reference 02000728.
- Nomination form (PDF, National Archives) — catalog entry
- Wikipedia article (used for cross-checking only; text not reproduced here)
- Wikidata Q28126144
- This listing as JSON
Last updated October 2026. Found an error? See the editorial policy for how to report it.