Washington Hotel
Also known as: Cadillac Hotel

Why it's listed
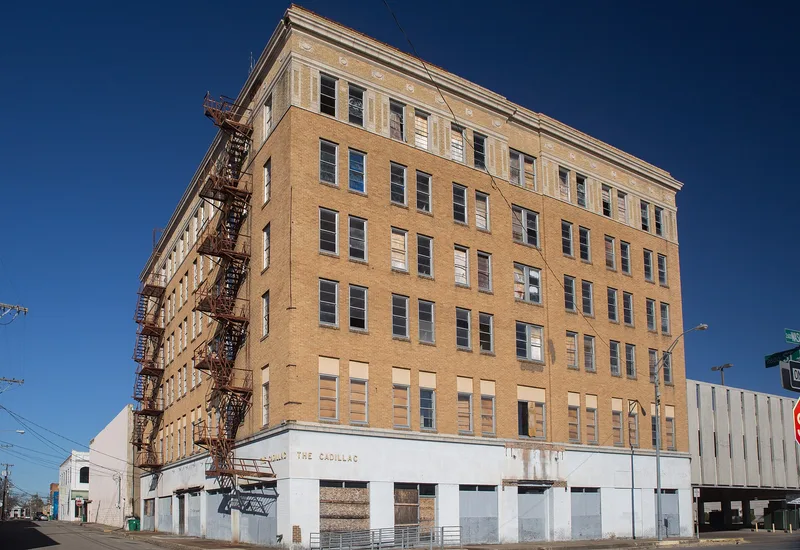
Rising six stories above downtown Greenville, Texas, the Washington Hotel at 2612 Washington Street opened on August 18, 1926. Reinforced concrete forms the structure, with wire-cut brick facades in red, ochre and buff and cream terra-cotta trim. Designed by local architects George Lindsey and Roy Henry Kilmer and built by the Christy-Dolph Construction Company, it housed hotel rooms and apartments above ground-floor shops, a lobby with a marble stair, and a mezzanine dining room. It was the tallest building in the city when completed. Greenville had grown into a railroad hub and cotton market, yet its older hotels no longer served the travelers passing through. Local businessmen and residents funded the new hotel to fill that gap. Later known as the Cadillac Hotel, it saw residents leave in 1986 and was damaged by fire in 1992. Water infiltration destroyed much interior finish, and it stood vacant until a rehabilitation began under a new owner after 2008.
Significance in brief: It is locally significant under Criterion A for Community Planning and Development, as a modern hotel that filled a long-standing need and marked Greenville's downtown growth as a railroad hub and cotton market. It is also significant under Criterion C as an example of a three-part vertical commercial block designed by local architects and built with local products.
Machine-generated summary. This summary was generated by a language model from the official nomination document and has not been reviewed line by line by an editor. It may contain errors. Check the source document before relying on any detail. Source: nomination document (PDF) · National Archives catalog entry. NRHP reference 10000962, listed November 29, 2010. Summary generated October 2026 (model claude-sonnet-5-5, prompt v1.0-2026-10-29, confidence high).
Key facts
| Address | 2612 Washington St, Greenville |
|---|---|
| County | Hunt County |
| Listed | November 29, 2010 |
| Reference number | 10000962 |
| Resource type | Building |
| Period of significance | 1926 |
| Architect / builder | Lindsey, George, and Kilmer, Roy Henry |
| Architectural style | Late 19th and Early 20th Century American Movements / Commercial Style |
| Criteria |
|
| Areas of significance | Community Planning and Development, Architecture |
| Level of significance | Local |
| Status (as stated in the nomination) | Vacant and deteriorating after a 1992 fire and long water damage; a rehabilitation using federal historic tax credits was underway under the owner who acquired it in December 2008. |
| Acreage | 0.2 |
| Coordinates | 33.14112, -96.10784 (NPS GIS) |
What listing means for this property
For an income-producing building, listing (individually or as a contributing building in a district) is the gateway to the 20% federal rehabilitation tax credit on qualified rehabilitation costs, often stackable with state credits. Work claiming the credit must follow the Secretary of the Interior's Standards and be approved in advance.
Listing does not restrict a private owner acting without federal money or permits; where federal funding or licensing is involved, Section 106 review applies.
Noted as vacant in the nomination. Nomination documents can be decades old; current status may differ. If you are considering buying an empty listed property, read the due-diligence checklist.
General information, not legal or tax advice. Rules change; confirm with your State Historic Preservation Office or a qualified adviser.
Sources and further reading
- National Park Service, National Register of Historic Places database (snapshot May 2026), reference 10000962.
- Nomination form (PDF, National Archives) — catalog entry
- Wikidata Q110002702
- This listing as JSON
Last updated October 2026. Found an error? See the editorial policy for how to report it.