Hunt County Courthouse

Why it's listed
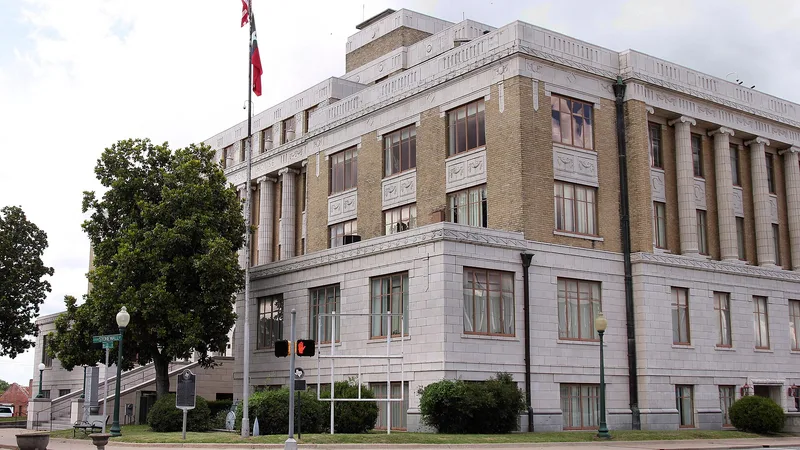
Hunt County's courthouse in downtown Greenville is a six-story building finished in 1929 and occupying a full city block on the original public square. Faced in ivory terra cotta, light brick and cut stone, it features rows of Ionic columns and a stepped-back upper section that shows Art Deco influence. Austin architects C.H. Page and Brother worked with Greenville architect William R. Ragsdale, and Ben W. Shepherd and Sons served as general contractors. It is the seventh courthouse for the county, following log, frame and brick predecessors, one of which burned in the 1880s. Voters approved a $400,000 bond in 1927, and the cornerstone was laid in 1928. The design emphasized fireproofing and records safety, with steel vaults, and it originally held a jail on the top two floors. The exterior is nearly unchanged apart from replaced entrance doors, and the building still serves county government. It was recognized for its role in local government and as an example of Texas courthouse design blending tradition and modernism.
Significance in brief: It is the seventh and latest courthouse to house Hunt County government and has been the center of county government since 1929. It blends Classical Revival detailing with the step-back massing of early Moderne/Art Deco design, reflecting a transition in Texas courthouse architecture. It remains largely intact inside and out.
Machine-generated summary. This summary was generated by a language model from the official nomination document and has not been reviewed line by line by an editor. It may contain errors. Check the source document before relying on any detail. Source: nomination document (PDF) · National Archives catalog entry. NRHP reference 96000688, listed June 21, 1996. Summary generated October 2026 (model claude-sonnet-5-5, prompt v1.0-2026-10-29, confidence high).
Key facts
| Address | 2500 Lee St., Greenville |
|---|---|
| County | Hunt County |
| Listed | June 21, 1996 |
| Reference number | 96000688 |
| Resource type | Building |
| Period of significance | 1929-1946 |
| Architect / builder | Page, Charles H.; Page, Louis C.; Ragsdale, William R. |
| Architectural style | Late 19th and 20th Century Revivals/Classical Revival; Modern Movement/Art Deco |
| Criteria |
|
| Areas of significance | Politics/Government, Architecture |
| Level of significance | Local |
| Status (as stated in the nomination) | Still used as the county courthouse; described as in excellent condition with few alterations, though the fifth floor is used for storage and the sixth-floor juvenile detention center is closed to the public. |
| Acreage | 0.9 |
| Coordinates | 33.13935, -96.10638 (NPS GIS) |
What listing means for this property
For a publicly owned building or structure, listing mainly matters when federal funds, permits or licences are involved: projects then go through Section 106 review so effects on the property are considered. Listing also strengthens applications for preservation grants and, for leased income-producing uses, can enable the federal rehabilitation tax credit.
General information, not legal or tax advice. Rules change; confirm with your State Historic Preservation Office or a qualified adviser.
Sources and further reading
- National Park Service, National Register of Historic Places database (snapshot May 2026), reference 96000688.
- Nomination form (PDF, National Archives) — catalog entry
- Wikidata Q107321482
- This listing as JSON
Last updated October 2026. Found an error? See the editorial policy for how to report it.