Johnson House
Also known as: Masonic Temple

Why it's listed
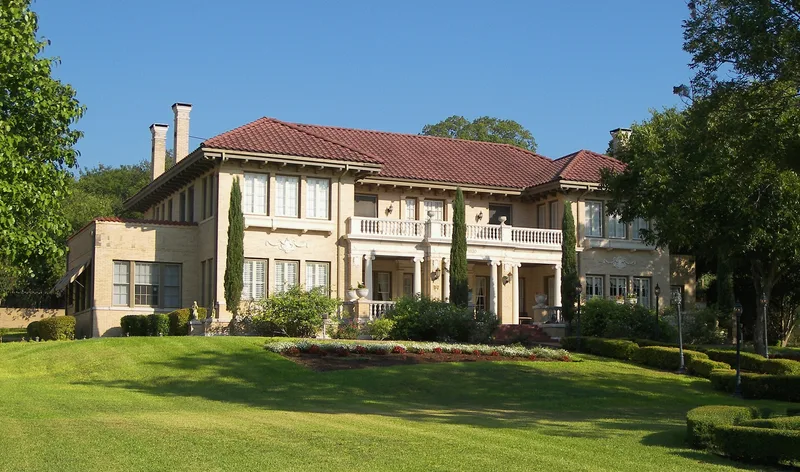
Built in 1919 at 1030 Belvin Street in San Marcos, this 15-room, two-story buff brick house has an H-shaped plan of pavilions extending from the center. Hip roofs, red barrel-tile pents, a three-bay porch with Ionic columns, and a terrazzo piazza give it a Renaissance Revival character. Restrained decoration includes a Corinthian-derived entrance, cartouches, swags, and bands of green tile diamonds. Inside are four fireplaces, including tile mantels with grape and peacock designs, and cedar-lined closets. Lloyd Johnson, a wealthy local businessman and landowner, and his wife Jessie commissioned architect Atlee B. Ayres, who appears to have had a free hand. Reported costs ranged from $45,000 to $75,000. The home caused a stir as the most elaborate residence in the city, and its low hipped roofs recall the Breakers of Newport, Rhode Island. The Johnsons lived there until 1937, when it was sold to the Masonic Lodge, which still uses and maintains it.
Significance in brief: The nomination argues the house is significant in architecture as a bold example of Renaissance Revival style, which was popular earlier in the Northeast. It was the most elaborate and ambitious residence in San Marcos in 1919. It was designed by Atlee B. Ayres, described as arguably the best early 20th-century Texas architect, and built with the finest materials.
Machine-generated summary. This summary was generated by a language model from the official nomination document and has not been reviewed line by line by an editor. It may contain errors. Check the source document before relying on any detail. Source: nomination document (PDF) · National Archives catalog entry. NRHP reference 83004504, listed August 26, 1983. Summary generated October 2026 (model claude-sonnet-5-5, prompt v1.0-2026-10-29, confidence high).
Key facts
| Address | 1030 Belvin St., San Marcos |
|---|---|
| County | Hays County |
| Listed | August 26, 1983 |
| Reference number | 83004504 |
| Resource type | Building |
| Period of significance | 1900- |
| Architect / builder | Atlee B. Ayres, architect |
| Architectural style | Renaissance Revival |
| Areas of significance | Architecture |
| Level of significance | Local |
| Status (as stated in the nomination) | Occupied and in good condition, very slightly altered; used by the Masonic Lodge for meetings and social occasions. |
| Acreage | 1 |
| Coordinates | 29.87716, -97.95349 (NPS GIS) |
What listing means for this property
National Register listing is honorary for a privately owned home: it does not by itself restrict what an owner may do with their own money, and it does not require public access. Restrictions come from local landmark or historic-district ordinances, which are separate (how they differ).
Owner-occupied houses are not eligible for the 20% federal rehabilitation tax credit, which applies to income-producing buildings, but many states offer credits for homeowners. Listing also opens the door to preservation easements and to buying a plaque. Start with what listing means for homeowners, renovating a listed house and selling one.
General information, not legal or tax advice. Rules change; confirm with your State Historic Preservation Office or a qualified adviser.
Sources and further reading
- National Park Service, National Register of Historic Places database (snapshot May 2026), reference 83004504.
- Nomination form (PDF, National Archives) — catalog entry
- Wikidata Q110000469
- This listing as JSON
Last updated October 2026. Found an error? See the editorial policy for how to report it.