Hofheinz, Augusta, House

Why it's listed
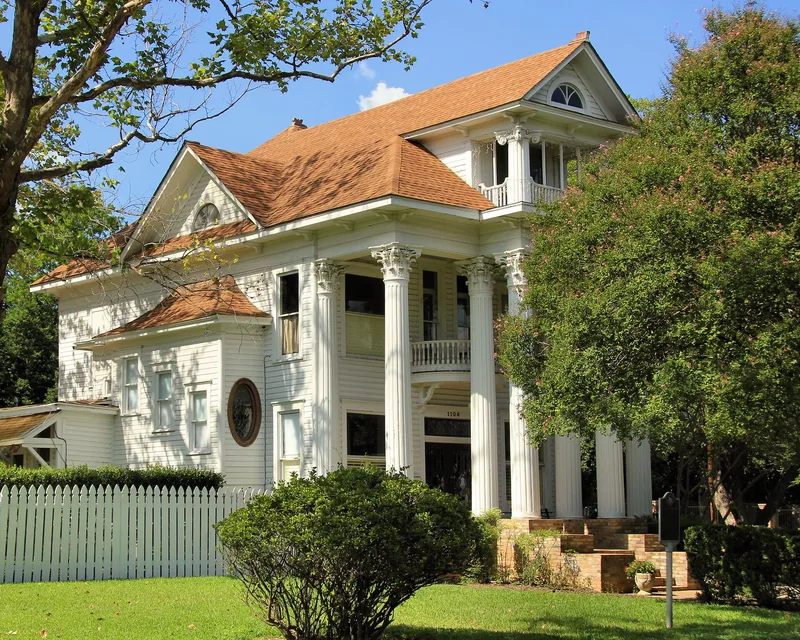
Rising two and a half stories above West Hopkins Street in San Marcos, this white frame house was built in 1908-09 for Augusta Hofheinz, widow of Daniel Hofheinz, who built the town's first real hotel in 1887. Eight colossal Corinthian columns carry a hipped portico, and short Ionic columns support a small pedimented dormer that gives the look of an extra floor. Inside, a large living room has a deeply coffered ceiling, and the staircase has stick-and-ball balusters with egg-and-dart molding. The leaded-glass doors and oval windows were imported from France. Mead and Eastwood Lumber Company built the house, with Horace Leffingwell as contractor and Mrs. Hofheinz's son Walter supervising. It stands among a handful of monumental Colonial Revival houses in the city and is noted for its height and vertical lines. Mrs. Hofheinz lived there until 1924, and later owners included the de Steigher and Kercheville families. A 1940s garage apartment sits behind the house.
Significance in brief: The house is one of a handful of monumental Colonial Revival houses in San Marcos and is notable for its dramatic vertical lines and colossal Corinthian columns. It was built for Augusta Hofheinz, widow of an early hotel owner, and shows exceptionally fine handwork. It is listed for its architecture.
Machine-generated summary. This summary was generated by a language model from the official nomination document and has not been reviewed line by line by an editor. It may contain errors. Check the source document before relying on any detail. Source: nomination document (PDF) · National Archives catalog entry. NRHP reference 83004502, listed August 26, 1983. Summary generated October 2026 (model claude-sonnet-5-5, prompt v1.0-2026-10-29, confidence high).
Key facts
| Address | 1104 W. Hopkins St., San Marcos |
|---|---|
| County | Hays County |
| Listed | August 26, 1983 |
| Reference number | 83004502 |
| Resource type | Building |
| Period of significance | 1900- |
| Architect / builder | Mead and Eastwood, architects; Horace Leffingwell and sons, contractors |
| Architectural style | Colonial Revival, reflecting Beaux Arts-style exposition influence |
| Areas of significance | Architecture |
| Level of significance | Local |
| Status (as stated in the nomination) | Occupied as a private residence, in good condition and altered; the owners were conducting a careful rehabilitation at the time of the form. |
| Acreage | 0.9 |
| Coordinates | 29.87661, -97.95267 (NPS GIS) |
What listing means for this property
National Register listing is honorary for a privately owned home: it does not by itself restrict what an owner may do with their own money, and it does not require public access. Restrictions come from local landmark or historic-district ordinances, which are separate (how they differ).
Owner-occupied houses are not eligible for the 20% federal rehabilitation tax credit, which applies to income-producing buildings, but many states offer credits for homeowners. Listing also opens the door to preservation easements and to buying a plaque. Start with what listing means for homeowners, renovating a listed house and selling one.
General information, not legal or tax advice. Rules change; confirm with your State Historic Preservation Office or a qualified adviser.
Sources and further reading
- National Park Service, National Register of Historic Places database (snapshot May 2026), reference 83004502.
- Nomination form (PDF, National Archives) — catalog entry
- Wikidata Q110002245
- This listing as JSON
Last updated October 2026. Found an error? See the editorial policy for how to report it.