Williams-Tarbutton House
Also known as: Williams,Dr. Wilburn,House; Tarbutton House

Why it's listed
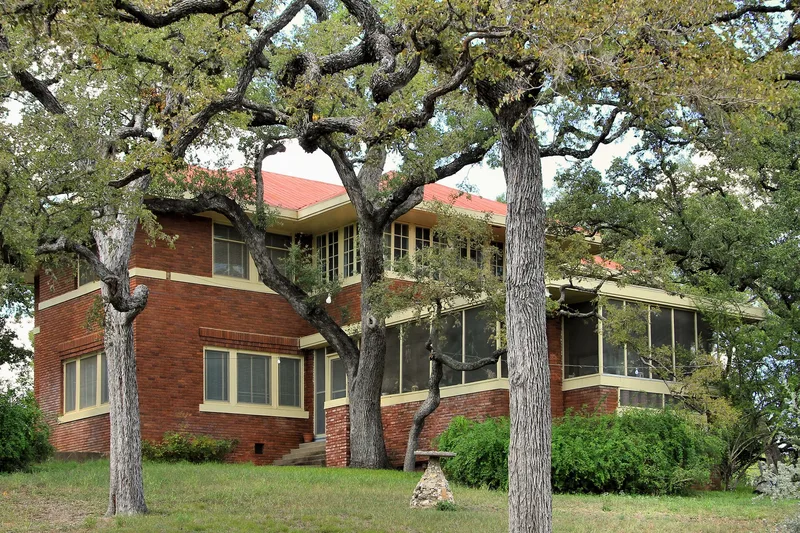
Set among oak trees on a hillside at 626 Lindsey Street in San Marcos, this two-story red brick house with a basement is an example of Prairie-style design in Texas. Local farmer W.W. Martindale began construction in 1912 from plans by San Antonio architect Atlee B. Ayres, and mason Oscar Davis did most of the brick and rock work. The estimated cost of $12,000 grew to about $15,000 by completion in 1914. Features include a low hipped metal roof, broad eaves, massive porch piers, a porte-cochere and modern conveniences such as a laundry chute, cedar closet and central vacuum system. The only major alteration was a 1948 kitchen extension. Because Prairie style was uncommon in Texas, a clear example carries significance on its own. The house gained further importance in 1930 when Dr. Wilburn Williams, who practiced medicine in San Marcos for 42 years, bought it.
Significance in brief: Prairie style was never as popular in Texas as farther north, so a clearly defined example is significant in itself. The house was designed by San Antonio architect Atlee B. Ayres with strong horizontal lines, overhanging eaves and geometric forms. It also has added historical importance through Dr. Wilburn Williams, a San Marcos physician who practiced for 42 years.
Machine-generated summary. This summary was generated by a language model from the official nomination document and has not been reviewed line by line by an editor. It may contain errors. Check the source document before relying on any detail. Source: nomination document (PDF) · National Archives catalog entry. NRHP reference 83004512, listed August 26, 1983. Summary generated October 2026 (model claude-sonnet-5-5, prompt v1.0-2026-10-29, confidence medium).
Key facts
| Address | 626 Lindsey St., San Marcos |
|---|---|
| County | Hays County |
| Listed | August 26, 1983 |
| Reference number | 83004512 |
| Resource type | Building |
| Period of significance | 1900- |
| Architect / builder | Atlee B. Ayres, architect; Oscar Davis, mason |
| Architectural style | Prairie style |
| Areas of significance | Health/Medicine, Architecture |
| Level of significance | Local |
| Status (as stated in the nomination) | Occupied as a private residence; condition good, with a 1948 kitchen extension and screened porch. |
| Acreage | 0.9 |
| Coordinates | 29.88282, -97.95095 (NPS GIS) |
What listing means for this property
National Register listing is honorary for a privately owned home: it does not by itself restrict what an owner may do with their own money, and it does not require public access. Restrictions come from local landmark or historic-district ordinances, which are separate (how they differ).
Owner-occupied houses are not eligible for the 20% federal rehabilitation tax credit, which applies to income-producing buildings, but many states offer credits for homeowners. Listing also opens the door to preservation easements and to buying a plaque. Start with what listing means for homeowners, renovating a listed house and selling one.
General information, not legal or tax advice. Rules change; confirm with your State Historic Preservation Office or a qualified adviser.
Sources and further reading
- National Park Service, National Register of Historic Places database (snapshot May 2026), reference 83004512.
- Nomination form (PDF, National Archives) — catalog entry
- Wikidata Q110000479
- This listing as JSON
Last updated October 2026. Found an error? See the editorial policy for how to report it.