Merchants and Manufacturers Building
Also known as: M & M Building

Why it's listed
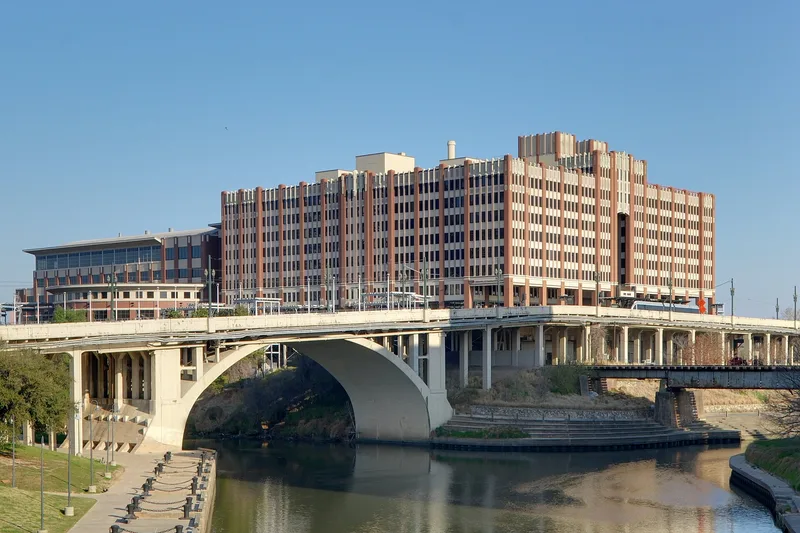
Rising ten stories above Main Street in downtown Houston, the Merchants and Manufacturers Building was designed as a merchandise mart where manufacturers and merchants could keep offices and displays close together. Giesecke and Harris of Austin designed it, and Don Hall built it between 1928 and 1930. Its site beside Buffalo Bayou, two railroads and Main Street allowed rail, truck and water shipping to reach one structure, which also held indoor parking for 400 cars. The reinforced concrete frame carries brick walls, twin towers set 22 feet apart, and cast concrete Art Deco ornament. Opening just as the Great Depression began, the building went bankrupt in 1934, though it kept a varied mix of tenants. Later owners tried to revive its original purpose, but suburban shopping centers drew business away. South Texas Junior College moved in during 1967, and the University of Houston acquired the building in 1974 for its downtown campus. Its exterior and structure remain largely intact.
Significance in brief: The building is argued to represent Houston's economic expansion of the 1920s through an unusual design that brought rail, truck, water access and indoor parking for 400 cars into one structure. It was the largest building in the city when completed and carries fine Art Deco detailing. Its later history, from Depression-era bankruptcy to postwar revival attempts and educational use, reflects changing economic conditions in Houston.
Machine-generated summary. This summary was generated by a language model from the official nomination document and has not been reviewed line by line by an editor. It may contain errors. Check the source document before relying on any detail. Source: nomination document (PDF) · National Archives catalog entry. NRHP reference 80004130, listed September 17, 1980. Summary generated October 2026 (model claude-sonnet-5-5, prompt v1.0-2026-10-29, confidence high).
Key facts
| Address | 1 Main St., Houston |
|---|---|
| County | Harris County |
| Listed | September 17, 1980 |
| Reference number | 80004130 |
| Resource type | Building |
| Period of significance | 1928-1930 |
| Architect / builder | Giesecke and Harris, Austin (architects); Don Hall (builder) |
| Architectural style | Art Deco |
| Areas of significance | Commerce, Architecture |
| Level of significance | Local |
| Status (as stated in the nomination) | Occupied and in excellent condition; used as an educational facility by the University of Houston-Downtown College, with some altered interiors. |
| Acreage | 4.1 |
| Coordinates | 29.76614, -95.35922 (NPS GIS) |
What listing means for this property
For an income-producing building, listing (individually or as a contributing building in a district) is the gateway to the 20% federal rehabilitation tax credit on qualified rehabilitation costs, often stackable with state credits. Work claiming the credit must follow the Secretary of the Interior's Standards and be approved in advance.
Listing does not restrict a private owner acting without federal money or permits; where federal funding or licensing is involved, Section 106 review applies.
General information, not legal or tax advice. Rules change; confirm with your State Historic Preservation Office or a qualified adviser.
Sources and further reading
- National Park Service, National Register of Historic Places database (snapshot May 2026), reference 80004130.
- Nomination form (PDF, National Archives) — catalog entry
- Wikipedia article (used for cross-checking only; text not reproduced here)
- Wikidata Q6818447
- This listing as JSON
Last updated October 2026. Found an error? See the editorial policy for how to report it.