Cyrus, Ben C. and Jenetter, House

Why it's listed
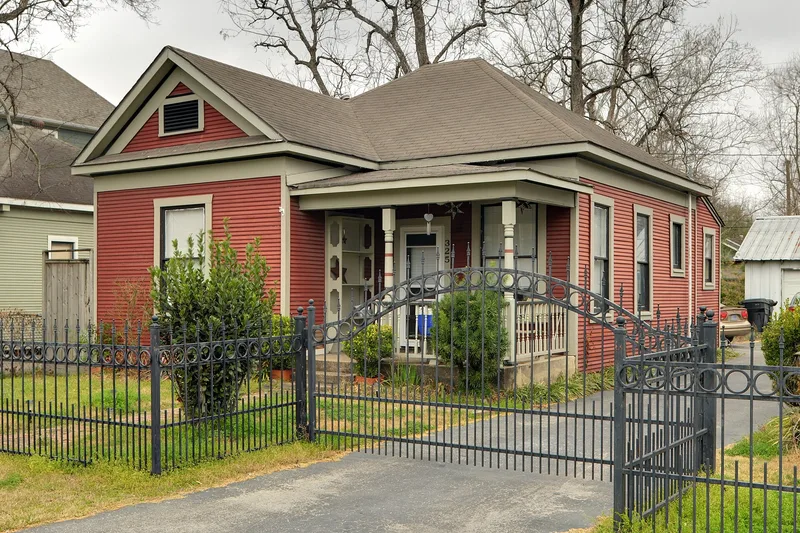
Built around 1915 near the center of the Independence Heights neighborhood in Houston, this one-story house follows a vernacular center-passage form. It sits on concrete piers beneath a large hipped asphalt-shingle roof, with six-inch horizontal siding and a hipped porch whose lower half is enclosed and upper half screened. A chain link fence and mature shrubs mark the lot, and no outbuildings are recorded. The house is modest in detail but typical of homes built in Houston in the mid 1910s. Its importance lies in its link to Ben Cyrus, who ran a jitney service in downtown Houston from about 1915 to the early 1920s from this home. Jitneys were automobile-based transit that competed with streetcars, and Black-operated lines gave African American riders an alternative to segregated transportation. Houston restricted and then abolished Black-owned jitneys around 1922-23 after pressure from the streetcar operator. The house is recognized for its role in Black ethnic heritage.
Significance in brief: The house is listed under Criterion A in the area of Ethnic Heritage (Black). It is typical of middle-class housing in Independence Heights. It also served as the headquarters of Ben Cyrus's jitney service, a Black-owned transportation business that Houston banned in the early 1920s.
Machine-generated summary. This summary was generated by a language model from the official nomination document and has not been reviewed line by line by an editor. It may contain errors. Check the source document before relying on any detail. Source: nomination document (PDF) · National Archives catalog entry. NRHP reference 97000549, listed June 4, 1997. Summary generated October 2026 (model claude-sonnet-5-5, prompt v1.0-2026-10-29, confidence high).
Key facts
| Address | 325 E. 25th St., Houston |
|---|---|
| County | Harris County |
| Listed | June 4, 1997 |
| Reference number | 97000549 |
| Resource type | Building |
| Period of significance | c. 1915-1947 |
| Architect / builder | Unknown |
| Architectural style | Vernacular Center-Passage |
| Criteria |
|
| Areas of significance | Black |
| Level of significance | Local |
| Status (as stated in the nomination) | Still used as a single dwelling; modified on the porch but otherwise retains its principal architectural features. |
| Acreage | 0.9 |
| Coordinates | 29.81822, -95.39282 (NPS GIS) |
What listing means for this property
National Register listing is honorary for a privately owned home: it does not by itself restrict what an owner may do with their own money, and it does not require public access. Restrictions come from local landmark or historic-district ordinances, which are separate (how they differ).
Owner-occupied houses are not eligible for the 20% federal rehabilitation tax credit, which applies to income-producing buildings, but many states offer credits for homeowners. Listing also opens the door to preservation easements and to buying a plaque. Start with what listing means for homeowners, renovating a listed house and selling one.
General information, not legal or tax advice. Rules change; confirm with your State Historic Preservation Office or a qualified adviser.
Sources and further reading
- National Park Service, National Register of Historic Places database (snapshot May 2026), reference 97000549.
- Nomination form (PDF, National Archives) — catalog entry
- Wikipedia article (used for cross-checking only; text not reproduced here)
- Wikidata Q60750200
- This listing as JSON
Last updated October 2026. Found an error? See the editorial policy for how to report it.