Clarke & Courts Building
Also known as: TriBeca Lofts

Why it's listed
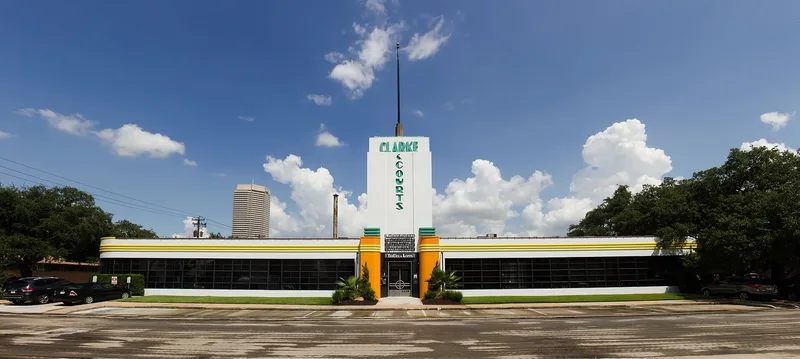
Located on a corner lot just west of downtown Houston, this Moderne building at 1210 West Clay Avenue was built in 1935-1936 as the offices and printing plant of Clarke & Courts, a printing and stationery company organized in Galveston in 1857. Architect Joseph Finger designed a streamlined structure with a cast-in-place concrete shell, continuous steel sash windows, and a 3-story central tower bearing the company name. A brick rear addition by Finger & Rustay followed in 1950-1951, enlarging the building from 40,000 to 57,000 square feet. The company moved to Houston to take advantage of its port, rail and trucking links, and it stayed there until 1990. The building was published in Architectural Forum in 1936 and included in a 1938 exhibit of modern American architecture. A 1993 rehabilitation converted the interior to apartments while keeping the exterior appearance largely intact, including new door openings cut into the perimeter windows with careful detailing.
Significance in brief: The building housed the headquarters and production plant of Clarke & Courts, a printing and stationery firm founded in Galveston in 1857 that moved to Houston. It is argued to be a leading example of modernistic architecture in Houston and the work of architect Joseph Finger. It reflects Houston's 1930s commercial and industrial growth.
Machine-generated summary. This summary was generated by a language model from the official nomination document and has not been reviewed line by line by an editor. It may contain errors. Check the source document before relying on any detail. Source: nomination document (PDF) · National Archives catalog entry. NRHP reference 94000354, listed April 14, 1994. Summary generated October 2026 (model claude-sonnet-5-5, prompt v1.0-2026-10-29, confidence high).
Key facts
| Address | 1210 W. Clay Ave., Houston |
|---|---|
| County | Harris County |
| Listed | April 14, 1994 |
| Reference number | 94000354 |
| Resource type | Building |
| Period of significance | 1935-1943 |
| Architect / builder | Finger, Joseph; Southwestern Construction Company |
| Architectural style | Modern Movement: Moderne |
| Criteria |
|
| Areas of significance | Commerce, Architecture |
| Level of significance | Local |
| Status (as stated in the nomination) | Rehabilitated in 1993 and converted to residential use (25 units, per the plans); also planned to serve as a branch exhibition facility for the Museum of Printing History. |
| Acreage | 1.5 |
| Coordinates | 29.75577, -95.39418 (NPS GIS) |
What listing means for this property
For an income-producing building, listing (individually or as a contributing building in a district) is the gateway to the 20% federal rehabilitation tax credit on qualified rehabilitation costs, often stackable with state credits. Work claiming the credit must follow the Secretary of the Interior's Standards and be approved in advance.
Listing does not restrict a private owner acting without federal money or permits; where federal funding or licensing is involved, Section 106 review applies.
General information, not legal or tax advice. Rules change; confirm with your State Historic Preservation Office or a qualified adviser.
Sources and further reading
- National Park Service, National Register of Historic Places database (snapshot May 2026), reference 94000354.
- Nomination form (PDF, National Archives) — catalog entry
- Wikidata Q107317809
- This listing as JSON
Last updated October 2026. Found an error? See the editorial policy for how to report it.