St. Mary's Catholic Church
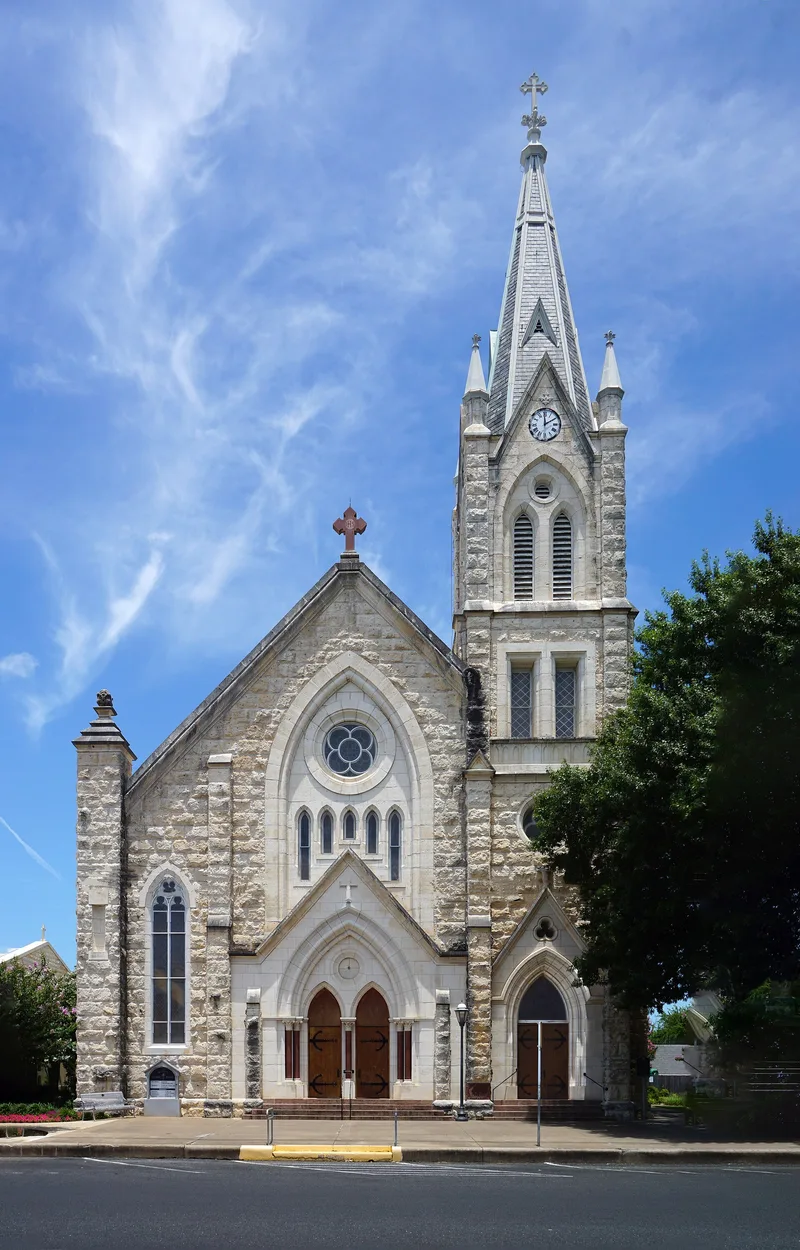

Why it's listed
St. Mary's Catholic Church is a Gothic Revival building in Fredericksburg, Texas, constructed in 1905-1906 of rusticated limestone ashlar trimmed with dressed limestone quarried nearby. San Antonio architect Leo M. J. Dielmann designed it and Jacob Wagner built it. It has a rectangular plan, a projecting polygonal apse, buttresses, lancet doors, trefoil and quatrefoil window motifs, and a corner tower whose spire can be seen from the surrounding hills. Inside, painted geometric banding, a stenciled chair rail and an apse showing Christ in Majesty decorate the plastered walls and ceiling. The painting was altered in 1936 by Dr. Oidtmann Studios of New York and partly simplified in the 1970s restoration. The church was built for a congregation of German immigrants who began gathering soon after arriving in 1846. It replaced a stone church begun in 1861, which remains beside it. The building is regarded as the town's finest Gothic Revival example and a notable Texas painted church.
Significance in brief: The nomination calls it Fredericksburg's most outstanding example of Gothic Revival architecture. Its decorative interior painting sets it apart from other Gothic Revival churches in Texas, and it is noteworthy among the Texas painted churches. The congregation, founded by German immigrants in the late 1840s, has played a major role in the religious, educational and social life of the community.
Machine-generated summary. This summary was generated by a language model from the official nomination document and has not been reviewed line by line by an editor. It may contain errors. Check the source document before relying on any detail. Source: nomination document (PDF) · National Archives catalog entry. NRHP reference 83003143, listed June 21, 1983. Summary generated October 2026 (model claude-sonnet-5-5, prompt v1.0-2026-10-29, confidence medium).
Key facts
| Address | 306 W. San Antonio, Fredericksburg |
|---|---|
| County | Gillespie County |
| Listed | June 21, 1983 |
| Reference number | 83003143 |
| Resource type | Building |
| Architect / builder | Architect Leo M. J. Dielmann; builder Jacob Wagner; interior work by Dr. Oidtmann Studios (1936) |
| Architectural style | Gothic Revival |
| Areas of significance | Art, Architecture, Religion |
| Level of significance | State |
| Status (as stated in the nomination) | Interior was redecorated in 1936 and again in 1972 during restoration, when some of the more elaborate painting was omitted for lack of funds. The 1861 predecessor church still stands beside it. |
| Acreage | 0.9 |
| Within district | Fredericksburg Historic District |
| Coordinates | 30.27706, -98.87670 (NPS GIS) |
What listing means for this property
Religious properties are listed for their architectural or historical significance, not their religious use. Listing is honorary and does not restrict the congregation's use of the building. The federal rehabilitation credit is generally unavailable unless part of the building is income-producing; some state programmes and preservation grants do cover religious buildings. Federal funding or permits trigger Section 106 review.
General information, not legal or tax advice. Rules change; confirm with your State Historic Preservation Office or a qualified adviser.
Sources and further reading
- National Park Service, National Register of Historic Places database (snapshot May 2026), reference 83003143.
- Nomination form (PDF, National Archives) — catalog entry
- Wikipedia article (used for cross-checking only; text not reproduced here)
- Wikidata Q7590109
- This listing as JSON
Last updated October 2026. Found an error? See the editorial policy for how to report it.