Fredericksburg Memorial Library
Also known as: McDermatt Building

Why it's listed
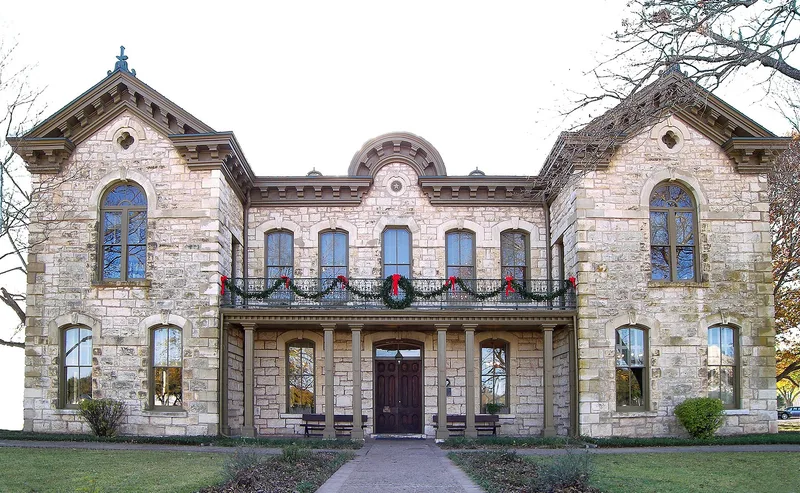
Fredericksburg's old county courthouse, completed in 1882, now serves as the town's memorial library. Alfred Giles of San Antonio won the commission in 1881 after the county held a design competition with a fifty dollar prize. John Heinen and James Courtney built it for twenty-three thousand dollars, funded by the sale of seventeen thousand acres of West Texas school land. The two-story, H-plan building has entrances on all four sides, rough-faced limestone walls from the Dietz quarries, and white limestone trim from quarries near Luckenbach. Porches with paired columns, a heavy modillioned cornice, a tin standing-seam roof and copper hardware with a hummingbird design add to its character. A newer courthouse opened in 1939, and the old building then housed offices and storage for twenty-seven years. A 1967 restoration, directed by architect Milton M. Moseley, converted it to a library with a community hall upstairs.
Significance in brief: The building is cited for its excellence in design and craftsmanship, using quarried local limestone, fine trim and detailed doors and hardware. It was designed by Alfred Giles, a notable San Antonio architect, after a county design competition. It was later restored in 1967 for reuse as a library and community hall.
Machine-generated summary. This summary was generated by a language model from the official nomination document and has not been reviewed line by line by an editor. It may contain errors. Check the source document before relying on any detail. Source: nomination document (PDF) · National Archives catalog entry. NRHP reference 71000935, listed March 11, 1971. Summary generated October 2026 (model claude-sonnet-5-5, prompt v1.0-2026-10-29, confidence high).
Key facts
| Address | Courthouse Sq., Fredericksburg |
|---|---|
| County | Gillespie County |
| Listed | March 11, 1971 |
| Reference number | 71000935 |
| Resource type | Building |
| Period of significance | 1881-1882 |
| Architect / builder | Alfred Giles (architect); John Heinen and James Courtney (contractors); Milton M. Moseley (restoration architect) |
| Areas of significance | Architecture |
| Level of significance | State |
| Status (as stated in the nomination) | Restored in 1967; in excellent condition and used as a library with a community meeting hall on the upper floor. |
| Acreage | 1.5 |
| Within district | Fredericksburg Historic District |
| Coordinates | 30.27544, -98.87368 (NPS GIS) |
What listing means for this property
For a publicly owned building or structure, listing mainly matters when federal funds, permits or licences are involved: projects then go through Section 106 review so effects on the property are considered. Listing also strengthens applications for preservation grants and, for leased income-producing uses, can enable the federal rehabilitation tax credit.
General information, not legal or tax advice. Rules change; confirm with your State Historic Preservation Office or a qualified adviser.
Sources and further reading
- National Park Service, National Register of Historic Places database (snapshot May 2026), reference 71000935.
- Nomination form (PDF, National Archives) — catalog entry
- Wikipedia article (used for cross-checking only; text not reproduced here)
- Wikidata Q5499207
- This listing as JSON
Last updated October 2026. Found an error? See the editorial policy for how to report it.