Toltec Club
Also known as: Toltec Building

Why it's listed
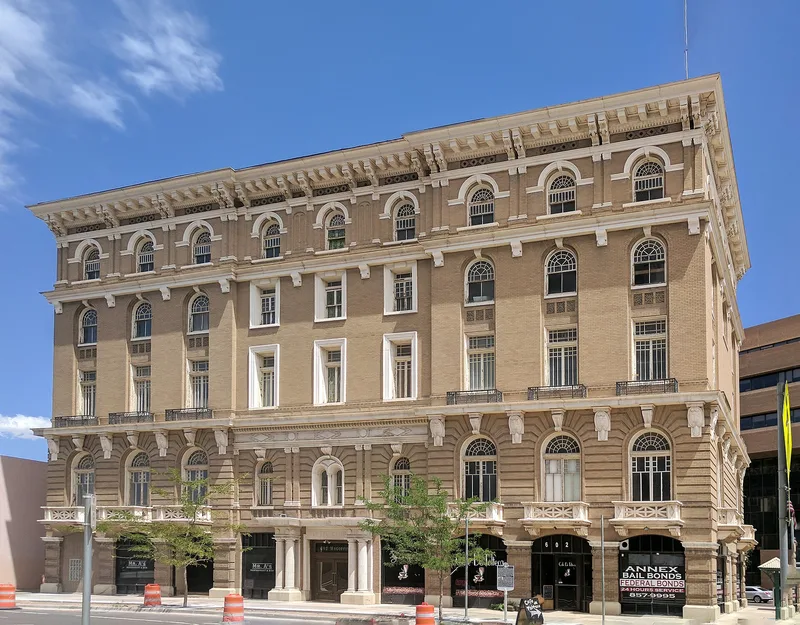
Rising five stories at 602 Magoffin Avenue, the Toltec Building in downtown El Paso was built in 1910 for the Toltec Club, a social club chartered in 1902 by the city's leading citizens. Denver firm J. J. Huddart designed and built it for $100,000. Its buff brick and sandstone walls carry balconies, cornices, brackets and arched windows, mixing Beaux Arts, Renaissance Revival and Sullivanesque ideas. The club offered a restaurant, bachelor living quarters, club rooms and a pink and gold ballroom. Members conducted business there as often as they socialized, and the club hosted visiting dignitaries including Presidents Porfirio Diaz, Francisco Madero and Theodore Roosevelt, and Gen. John J. Pershing in 1916. Club meetings ended in 1938. Changes are mainly interior partitions and brick infill in part of the ground-floor arcade. At the time of listing the building was unoccupied, and efforts were under way to find a buyer who would restore it.
Significance in brief: The building is a downtown landmark whose eclectic design blends Beaux Arts, Renaissance Revival and Sullivanesque influences. It was also the social center of El Paso's leading citizens and a venue for entertaining dignitaries such as Presidents Roosevelt, Diaz and Madero and Gen. Pershing from 1910 to 1938.
Machine-generated summary. This summary was generated by a language model from the official nomination document and has not been reviewed line by line by an editor. It may contain errors. Check the source document before relying on any detail. Source: nomination document (PDF) · National Archives catalog entry. NRHP reference 79002934, listed March 12, 1979. Summary generated October 2026 (model claude-sonnet-5-5, prompt v1.0-2026-10-29, confidence high).
Key facts
| Address | 602 Magoffin Ave., El Paso |
|---|---|
| County | El Paso County |
| Listed | March 12, 1979 |
| Reference number | 79002934 |
| Resource type | Building |
| Period of significance | 1910 |
| Architect / builder | J. J. Huddart |
| Architectural style | Eclectic: Beaux Arts Classicism, Renaissance Revival and Sullivanesque influences |
| Areas of significance | Architecture |
| Level of significance | Local |
| Status (as stated in the nomination) | Listed as unoccupied; interior alterations are mostly added partitions and part of the first-floor arcade is bricked in. The owner was working with the city to find a buyer who would restore it. |
| Acreage | 0.9 |
| Within district | Magoffin Historic District |
| Coordinates | 31.76012, -106.47963 (NPS GIS) |
What listing means for this property
National Register listing is honorary: it recognises significance and does not restrict what a private owner may do without federal money or permits. It unlocks the 20% federal rehabilitation tax credit for income-producing buildings, state credits in many states, and Section 106 review when federal agencies are involved. See what listing means in practice.
Noted as vacant in the nomination. Nomination documents can be decades old; current status may differ. If you are considering buying an empty listed property, read the due-diligence checklist.
General information, not legal or tax advice. Rules change; confirm with your State Historic Preservation Office or a qualified adviser.
Sources and further reading
- National Park Service, National Register of Historic Places database (snapshot May 2026), reference 79002934.
- Nomination form (PDF, National Archives) — catalog entry
- Wikipedia article (used for cross-checking only; text not reproduced here)
- Wikidata Q30624485
- This listing as JSON
Last updated October 2026. Found an error? See the editorial policy for how to report it.