Magoffin Homestead

Why it's listed
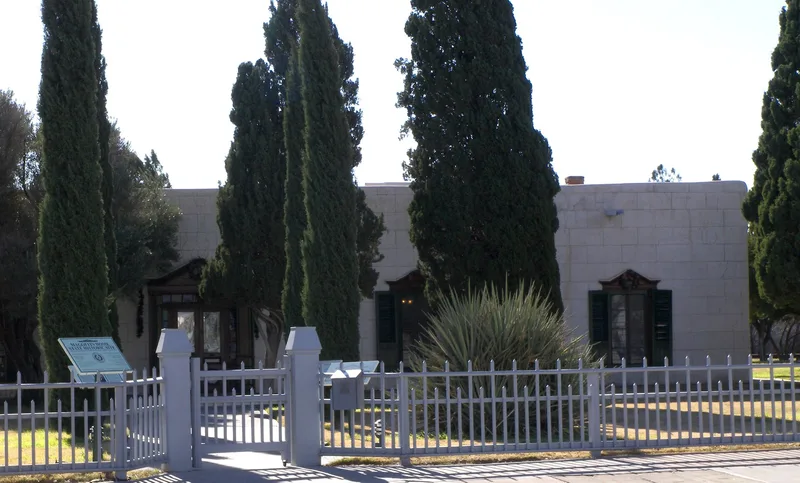
Built in 1875 by Joseph Magoffin, this fourteen-room adobe house sits on 1.5 acres about ten blocks east of downtown El Paso. The one-story, U-shaped building wraps around a central patio, with thick waterproofed adobe roofing, 14-foot ceilings, vigas, a two-foot parapet and fireplaces in all principal rooms. Its distinctive feature is the Victorian-style wooden trim applied to an adobe structure, including pedimented lintels, flat pilasters and colored-glass transoms over the entrances. Evidence suggests the house grew in stages from a smaller north wing, with a detached kitchen later linked by a connecting wing. Magoffin, born in Chihuahua in 1837, served in the Confederate Army, became a bank director and street railway promoter, and served as school board member, justice of the peace, county judge and four-term mayor of El Paso. His home remained a center of social life in El Paso and Fort Bliss, and it stayed in Magoffin family ownership.
Significance in brief: The nomination cites its architecture: a traditional adobe house combined with elaborate Victorian-style wooden detailing on its windows and doors. It is also tied to Joseph Magoffin, an El Paso businessman, mayor, county judge and Confederate officer, whose family home was a center of local social life.
Machine-generated summary. This summary was generated by a language model from the official nomination document and has not been reviewed line by line by an editor. It may contain errors. Check the source document before relying on any detail. Source: nomination document (PDF) · National Archives catalog entry. NRHP reference 71000931, listed March 31, 1971. Summary generated October 2026 (model claude-sonnet-5-5, prompt v1.0-2026-10-29, confidence high).
Key facts
| Address | 1120 Magoffin Ave., El Paso |
|---|---|
| County | El Paso County |
| Listed | March 31, 1971 |
| Reference number | 71000931 |
| Resource type | Building |
| Period of significance | 1875 |
| Architect / builder | Joseph Magoffin (builder/owner) |
| Architectural style | Traditional adobe with Victorian-style wooden detailing |
| Areas of significance | Architecture |
| Level of significance | Local |
| Status (as stated in the nomination) | Listed in good condition and altered; in 1970 it was occupied as a private residence and owned by Magoffin heirs. A 1975 grant record mentions acquisition of the house and 1.5 acres. |
| Acreage | 1.5 |
| Coordinates | 31.76205, -106.47332 (NPS GIS) |
What listing means for this property
National Register listing is honorary for a privately owned home: it does not by itself restrict what an owner may do with their own money, and it does not require public access. Restrictions come from local landmark or historic-district ordinances, which are separate (how they differ).
Owner-occupied houses are not eligible for the 20% federal rehabilitation tax credit, which applies to income-producing buildings, but many states offer credits for homeowners. Listing also opens the door to preservation easements and to buying a plaque. Start with what listing means for homeowners, renovating a listed house and selling one.
General information, not legal or tax advice. Rules change; confirm with your State Historic Preservation Office or a qualified adviser.
Sources and further reading
- National Park Service, National Register of Historic Places database (snapshot May 2026), reference 71000931.
- Nomination form (PDF, National Archives) — catalog entry
- Wikipedia article (used for cross-checking only; text not reproduced here)
- Wikidata Q14711004
- This listing as JSON
Last updated October 2026. Found an error? See the editorial policy for how to report it.