El Paso US Courthouse
Also known as: El Paso Federal Building

Why it's listed
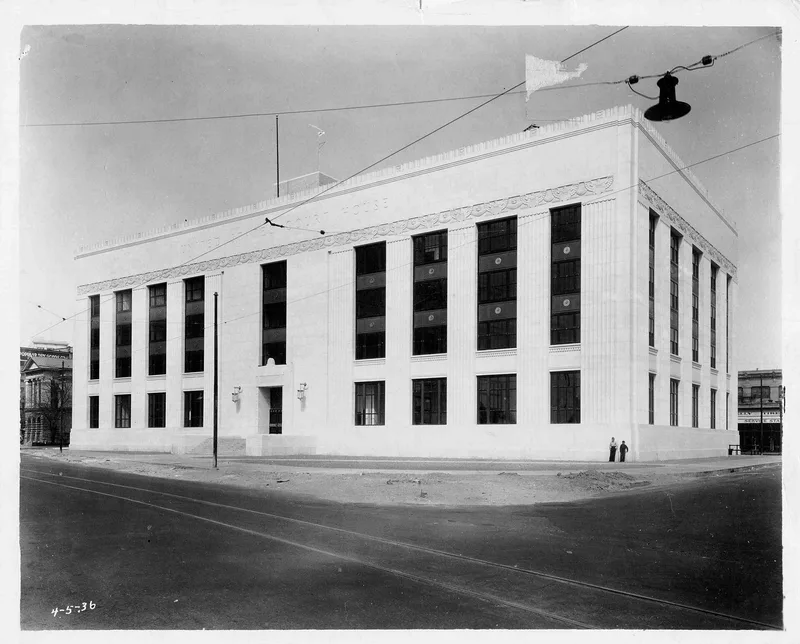
Rising five stories above downtown El Paso, this federal courthouse at 511 East San Antonio Avenue was completed in 1936 in the Moderne style with restrained Classical details. It is clad in buff limestone with terra cotta ornament, cast aluminum spandrel panels and steel windows. A team of El Paso and Philadelphia architects designed it under the Treasury Department's Office of the Supervising Architect, and Robert E. McKee Construction Company built it. Twenty-eight federal agencies originally moved in, including customs, immigration, the weather bureau and the courts. Inside, terrazzo floors, marble wainscoting, original hardware and a fourth-floor courtroom survive. The south lobby holds a 53-foot mural, Pass to the North, painted by El Paso artist Tom Lea, Jr. in 1937-1938 under a Treasury arts program. The building was listed for its connection to Depression-era federal construction and art programs, its architecture, and that mural. Changes have mostly affected the interior, especially the light courts and upper lobbies.
Significance in brief: It is significant under Criterion A for its link to 1930s federal construction and art programs meant to relieve Depression-era unemployment. It is significant under Criterion C as an example of Moderne design with Classical Revival elements. Its Tom Lea, Jr. mural in the south lobby also gives it significance in the area of Art.
Machine-generated summary. This summary was generated by a language model from the official nomination document and has not been reviewed line by line by an editor. It may contain errors. Check the source document before relying on any detail. Source: nomination document (PDF) · National Archives catalog entry. NRHP reference 01000434, listed April 25, 2001. Summary generated October 2026 (model claude-sonnet-5-5, prompt v1.0-2026-10-29, confidence high).
Key facts
| Address | 511 W. San Antonio Ave., El Paso |
|---|---|
| County | El Paso County |
| Listed | April 25, 2001 |
| Reference number | 01000434 |
| Resource type | Building |
| Period of significance | 1936-1950 |
| Architect / builder | Percy McGhee and Guy L. Fraser (El Paso, TX) and Thomas P. Lippencott (Philadelphia, PA), architects; Louis A. Simon, Supervising Architect, U.S. Department of Treasury; Robert E. McKee Construction Company, contractor |
| Architectural style | Moderne |
| Criteria |
|
| Areas of significance | Politics/Government, Architecture, Art |
| Level of significance | Local |
| Status (as stated in the nomination) | Still used as a courthouse and government offices; alterations are mostly interior, and the exterior is largely unaltered. |
| Acreage | 1 |
| Within district | El Paso County Water Improvement District No. 1 |
| Coordinates | 31.75917, -106.48383 (NPS GIS) |
What listing means for this property
For a publicly owned building or structure, listing mainly matters when federal funds, permits or licences are involved: projects then go through Section 106 review so effects on the property are considered. Listing also strengthens applications for preservation grants and, for leased income-producing uses, can enable the federal rehabilitation tax credit.
General information, not legal or tax advice. Rules change; confirm with your State Historic Preservation Office or a qualified adviser.
Sources and further reading
- National Park Service, National Register of Historic Places database (snapshot May 2026), reference 01000434.
- Nomination form (PDF, National Archives) — catalog entry
- Wikipedia article (used for cross-checking only; text not reproduced here)
- Wikidata Q7889666
- This listing as JSON
Last updated October 2026. Found an error? See the editorial policy for how to report it.