Martin Building
Also known as: El Paso Electric Company Building

Why it's listed
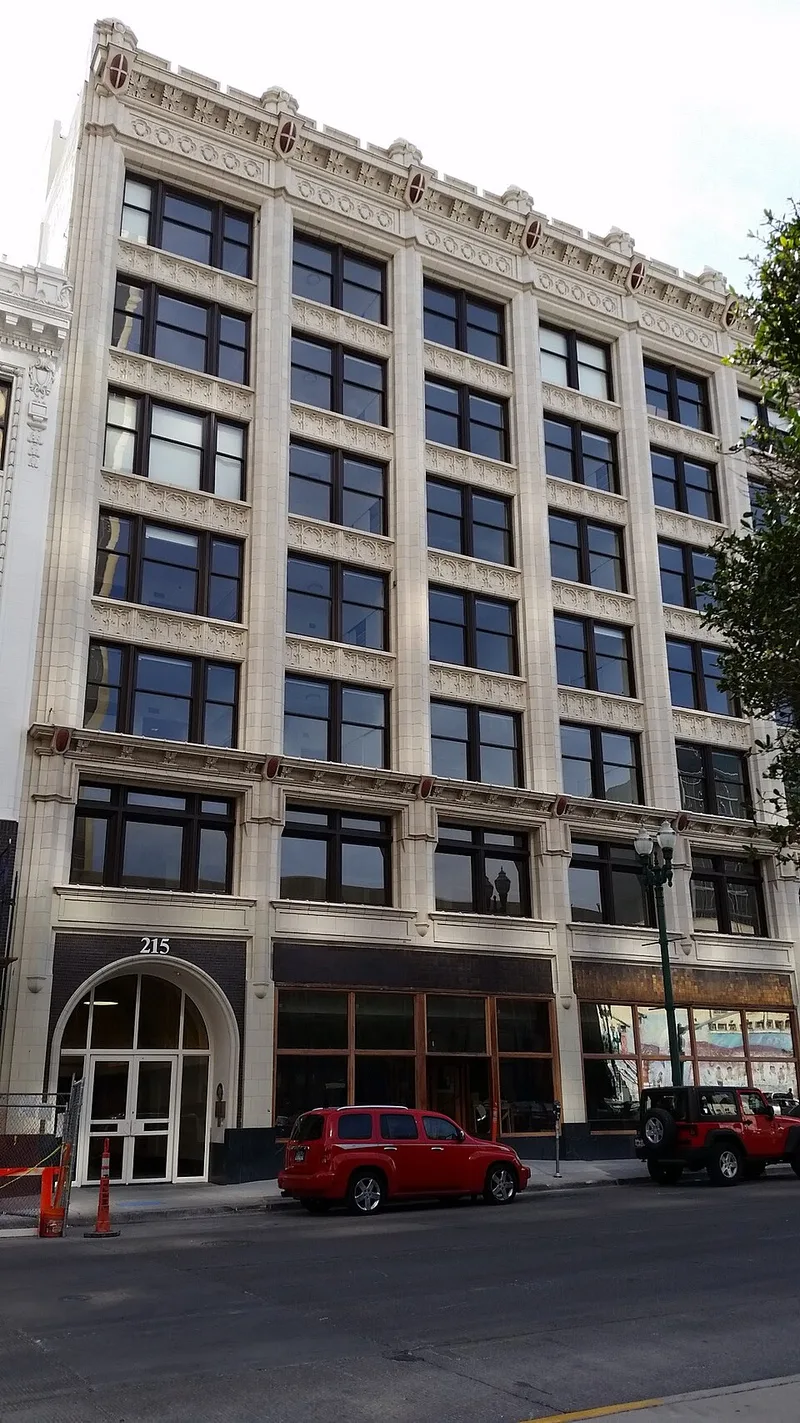
Rising seven stories at the corner of Stanton Street and Mills Avenue in downtown El Paso, the Martin Building is a reinforced concrete office block faced in terra-cotta. Built in 1916-1917 for M.D. Roberts and William Martin Banner at a cost of $175,000, it was designed by Brauhton & Leibert and built by contractor Jack Mulligan. Its design follows the Chicago Commercial Style, with large window openings framed by columns and spandrels, ornamented cornices, and a balustrade of columns topped with domed finials. The El Paso Electric Railway Company first rented the ground floor, and its successor bought the whole building in 1943. Construction was delayed by poor business conditions and then reflected the city's growth between 1915 and 1925. Later changes removed much of the street-level terra-cotta and altered the interiors, but a recent rehabilitation restored the ground-floor storefronts and arched entry. The building is valued for its richly detailed, largely intact terra-cotta exterior.
Significance in brief: The nomination presents the building as a notable example of the Chicago Style as interpreted in the southwestern United States, especially in its decorative terra-cotta panels and frieze. It is described as one of the most ornamented and intact early 20th-century structures in El Paso. It also reflects the city's rapid growth during the Mexican Revolution and World War I era.
Machine-generated summary. This summary was generated by a language model from the official nomination document and has not been reviewed line by line by an editor. It may contain errors. Check the source document before relying on any detail. Source: nomination document (PDF) · National Archives catalog entry. NRHP reference 84001655, listed August 8, 1984. Summary generated October 2026 (model claude-sonnet-5-5, prompt v1.0-2026-10-29, confidence high).
Key facts
| Address | 215 N. Stanton St., El Paso |
|---|---|
| County | El Paso County |
| Listed | August 8, 1984 |
| Reference number | 84001655 |
| Resource type | Building |
| Period of significance | 1916-1917 |
| Architect / builder | Brauhton & Leibert, Architects; Jack Mulligan, Contractor |
| Architectural style | Chicago Commercial Style |
| Criteria |
|
| Areas of significance | Architecture |
| Level of significance | Local |
| Status (as stated in the nomination) | Occupied. The upper floors have been converted to modern office space, and a recent rehabilitation restored the exterior and parts of the ground-floor interior. |
| Acreage | 0.9 |
| Within district | El Paso County Water Improvement District No. 1 |
| Coordinates | 31.75985, -106.48701 (NPS GIS) |
What listing means for this property
For an income-producing building, listing (individually or as a contributing building in a district) is the gateway to the 20% federal rehabilitation tax credit on qualified rehabilitation costs, often stackable with state credits. Work claiming the credit must follow the Secretary of the Interior's Standards and be approved in advance.
Listing does not restrict a private owner acting without federal money or permits; where federal funding or licensing is involved, Section 106 review applies.
General information, not legal or tax advice. Rules change; confirm with your State Historic Preservation Office or a qualified adviser.
Sources and further reading
- National Park Service, National Register of Historic Places database (snapshot May 2026), reference 84001655.
- Nomination form (PDF, National Archives) — catalog entry
- Wikipedia article (used for cross-checking only; text not reproduced here)
- Wikidata Q65120946
- This listing as JSON
Last updated October 2026. Found an error? See the editorial policy for how to report it.