De Witt County Courthouse

Why it's listed
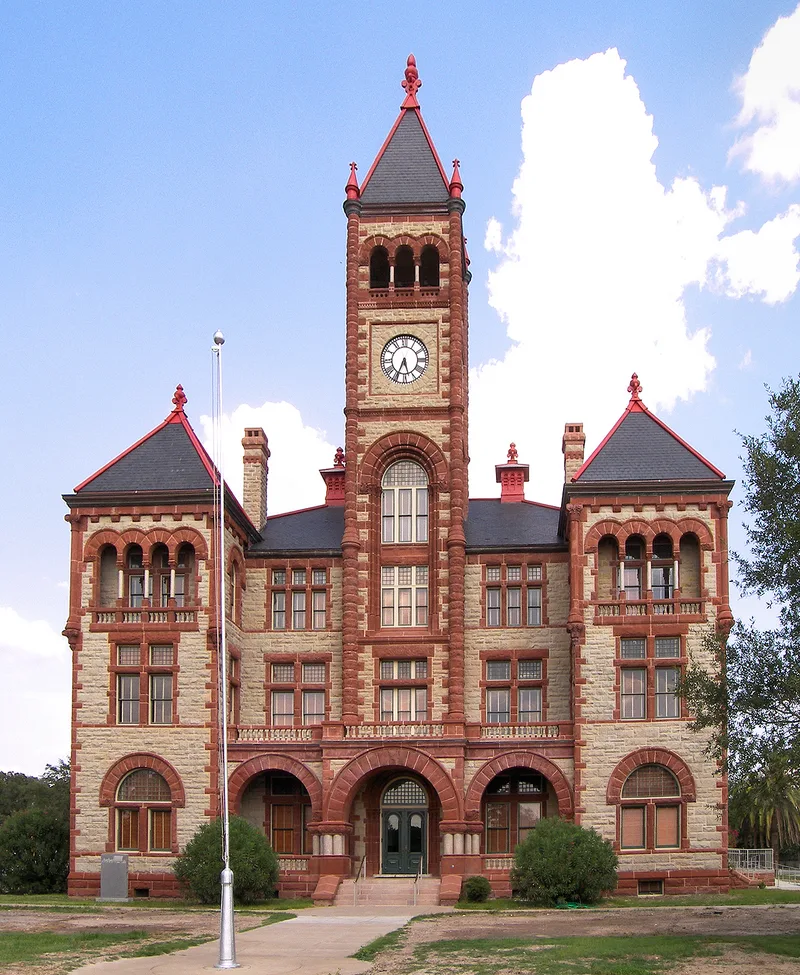
Rising above the town of Cuero, this three-story sandstone courthouse carries a six-story clock tower and is built in the Richardsonian Romanesque style. Cream-colored rusticated stone forms the walls, with red sandstone trim, arched openings, clustered porch columns and decorative quoins. Architect A. O. Watson of Austin drew strongly on H. H. Richardson's Allegheny County Courthouse in Pittsburgh, and the arcaded porch and tower echo that building. The courthouse was finished in 1896 by builder Eugene Heiner of Houston, after fire destroyed the earlier frame courthouse in 1894. Bonds of $70,000 paid for the new building and its furnishings. Cuero became county seat in 1876 after some thirty years of feuding among towns, and the county records had been moved at least four times. In 1956 the interior was modernized, with air-conditioning and automatic elevators added. It remains a county government building and was recorded as a Texas Historic Landmark in 1966.
Significance in brief: The nomination presents it as a late nineteenth-century Texas building in the Richardsonian Romanesque style, strongly influenced by H. H. Richardson's Allegheny County Courthouse in Pittsburgh. It replaced a courthouse that burned in 1894 and reflects Cuero's long-contested rise as county seat. It was nominated under architecture.
Machine-generated summary. This summary was generated by a language model from the official nomination document and has not been reviewed line by line by an editor. It may contain errors. Check the source document before relying on any detail. Source: nomination document (PDF) · National Archives catalog entry. NRHP reference 71000929, listed May 6, 1971. Summary generated October 2026 (model claude-sonnet-5-5, prompt v1.0-2026-10-29, confidence high).
Key facts
| Address | Bounded by N. Gonzales, E. Live Oak, N. Clinton, and E. Courthouse Sts., Cuero |
|---|---|
| County | DeWitt County |
| Listed | May 6, 1971 |
| Reference number | 71000929 |
| Resource type | Building |
| Period of significance | 1896 |
| Architect / builder | A. O. Watson of Austin (architect/contractor); Eugene Heiner of Houston (builder) |
| Architectural style | Richardsonian Romanesque |
| Areas of significance | Architecture |
| Level of significance | State |
| Status (as stated in the nomination) | Listed in good condition, altered, on its original site; public government use. The interior was modernized in 1956 with central air-conditioning and automatic elevators. |
| Acreage | 1.1 |
| Within district | Cuero Commercial Historic District |
| Coordinates | 29.09179, -97.28886 (NPS GIS) |
What listing means for this property
For a publicly owned building or structure, listing mainly matters when federal funds, permits or licences are involved: projects then go through Section 106 review so effects on the property are considered. Listing also strengthens applications for preservation grants and, for leased income-producing uses, can enable the federal rehabilitation tax credit.
General information, not legal or tax advice. Rules change; confirm with your State Historic Preservation Office or a qualified adviser.
Sources and further reading
- National Park Service, National Register of Historic Places database (snapshot May 2026), reference 71000929.
- Nomination form (PDF, National Archives) — catalog entry
- Wikidata Q107318599
- This listing as JSON
Last updated October 2026. Found an error? See the editorial policy for how to report it.