St. Michael's Catholic Church

Why it's listed
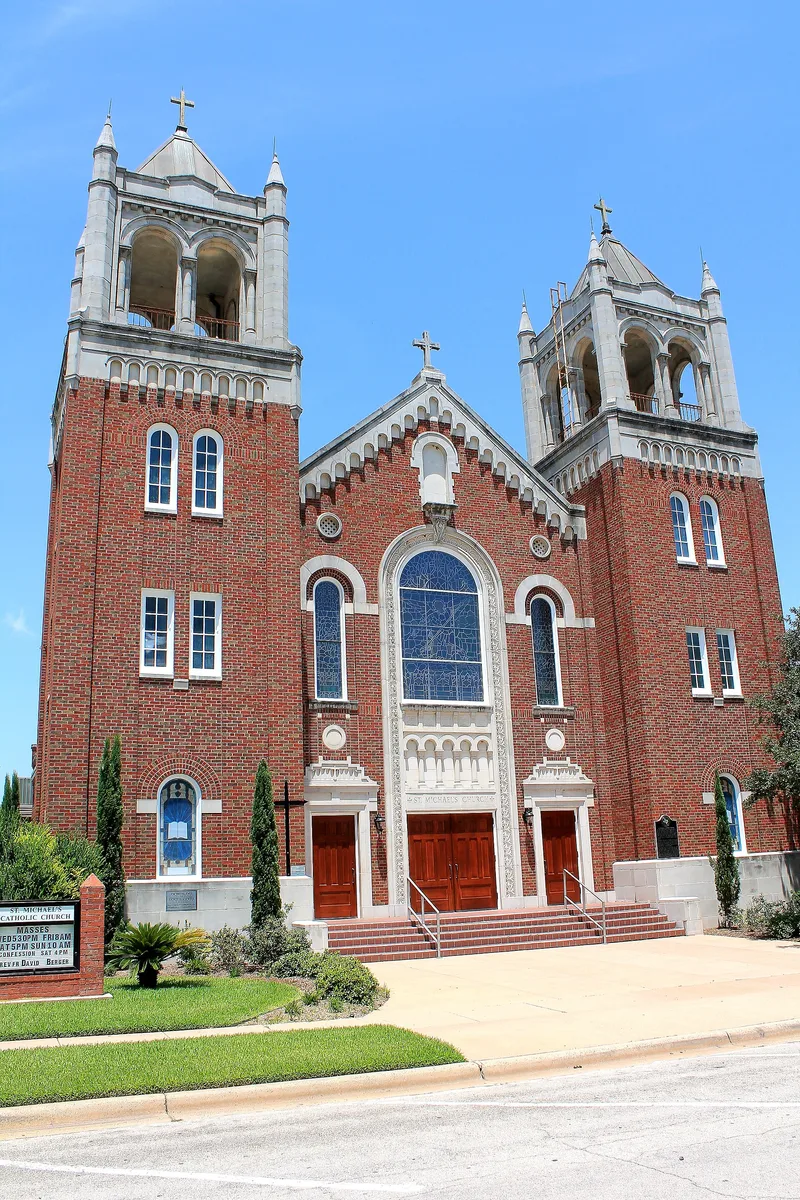
St. Michael's Catholic Church occupies the northwest corner of McLeod and Church streets in a mostly residential area east of Cuero's central business district. The parish was established in 1875, and its first church was built on land donated by the Cuero Land and Immigration Co. The present brick building, completed in 1930-31, is the third church on the site. The earlier building was sold to a Baptist congregation and moved to South Indianola Street. Architect F.B. Gaenslen designed the church, and Falbo & Guide Co. built it. Twin square towers with paired round archways, hip roofs and finials dominate the facade. Round-arched windows, cast-stone detailing, a stained-glass window above the double-door entrance, brick pilasters and arched corbeling at the gable ends add to its Romanesque Revival character. It remains in good condition and is virtually unaltered. Of the city's historic churches, it is the most outstanding in scale, craftsmanship and ornamentation.
Significance in brief: The church is described as Cuero's most outstanding historic church in scale, craftsmanship and ornamentation. It is second only to the nearby DeWitt County Courthouse as the city's grandest architectural landmark. It is also the third church on a site used by the parish since its 1875 founding, and its Romanesque Revival detailing is finely crafted.
Machine-generated summary. This summary was generated by a language model from the official nomination document and has not been reviewed line by line by an editor. It may contain errors. Check the source document before relying on any detail. Source: nomination document (PDF) · National Archives catalog entry. NRHP reference 88001971, listed October 31, 1988. Summary generated October 2026 (model claude-sonnet-5-5, prompt v1.0-2026-10-29, confidence medium).
Key facts
| Address | 202 N. McLeod, Cuero |
|---|---|
| County | DeWitt County |
| Listed | October 31, 1988 |
| Reference number | 88001971 |
| Resource type | Building |
| Architect / builder | Gaenslen, F.B. (architect); Falbo & Guide Co. (contractor) |
| Architectural style | Romanesque Revival influences |
| Criteria |
|
| Areas of significance | Architecture |
| Level of significance | Local |
| Status (as stated in the nomination) | Reported in good condition and virtually unaltered; still used as a church. |
| Acreage | 0.9 |
| Coordinates | 29.09015, -97.28786 (NPS GIS) |
What listing means for this property
Religious properties are listed for their architectural or historical significance, not their religious use. Listing is honorary and does not restrict the congregation's use of the building. The federal rehabilitation credit is generally unavailable unless part of the building is income-producing; some state programmes and preservation grants do cover religious buildings. Federal funding or permits trigger Section 106 review.
General information, not legal or tax advice. Rules change; confirm with your State Historic Preservation Office or a qualified adviser.
Sources and further reading
- National Park Service, National Register of Historic Places database (snapshot May 2026), reference 88001971.
- Nomination form (PDF, National Archives) — catalog entry
- Wikidata Q110001854
- This listing as JSON
Last updated October 2026. Found an error? See the editorial policy for how to report it.