Westend Historic District
Also known as: See Also:Sanger Brothers Complex; Dallas County Courthouse

Why it's listed
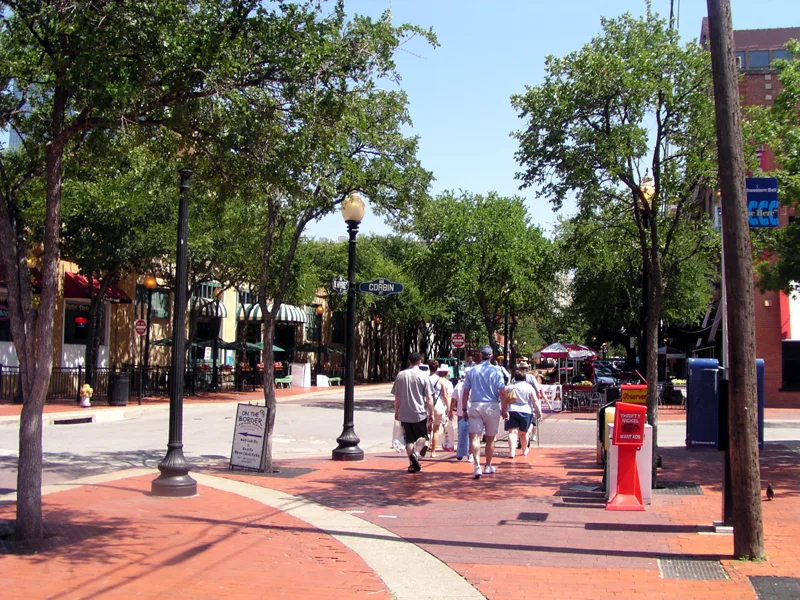
Dallas's Westend is a district of roughly thirty blocks on the western edge of downtown, laid out on the original mid-1800s street grid beside the MKT railroad tracks. Its red brick warehouses, six to eight stories tall, were built mainly in the first two decades of the twentieth century. Many served Illinois farm-implement companies such as John Deere, Parlin and Orrendorff, and Southern Rock Island, which brought Chicago School design to the city. The 1901 Southern Rock Island Plow Company Building later became known as the Texas School Book Depository. Later office and wholesale buildings of the 1910s and 1920s rise to as many as twelve stories and use terra cotta trim. At the center stands a county government group: the 1891 Richardsonian Romanesque courthouse, the criminal courts building and the 1922 Records Building. A reconstructed log cabin of city founder John Neely Bryan sits in Founders Plaza. The district records how rail transportation shaped Dallas commerce and architecture.
Significance in brief: The district preserves evidence of Dallas's founding and of its early twentieth century growth as a rail-based trade and commerce center. Its warehouses, many built for Illinois farm-implement firms, brought Chicago School and commercial architecture to Dallas. It also contains the county government complex and has the city's highest concentration of early non-residential buildings.
Machine-generated summary. This summary was generated by a language model from the official nomination document and has not been reviewed line by line by an editor. It may contain errors. Check the source document before relying on any detail. Source: nomination document (PDF) · National Archives catalog entry. NRHP reference 78002918, listed November 14, 1978. Summary generated October 2026 (model claude-sonnet-5-5, prompt v1.0-2026-10-29, confidence medium).
Key facts
| Address | Bounded by Lamar, Griffin, Wood, Market, and Commerce Sts., Dallas |
|---|---|
| County | Dallas County |
| Listed | November 14, 1978 |
| Reference number | 78002918 |
| Resource type | District |
| Architect / builder | Hubbell and Greene; J.A. Padgett; H.A. Overbeck; Peterman and Overbeck; Lang and Witchell; A.L. Sparks; Philip Johnson (JFK Memorial) |
| Architectural style | Chicago School and commercial style, with Richardsonian Romanesque, Neo-Classical and Gothic Revival government buildings |
| Areas of significance | Industry, Community Planning and Development, Landscape Architecture, Commerce, Transportation, Politics/Government, Architecture, Social History |
| Level of significance | Local |
| Status (as stated in the nomination) | Mostly altered but still intact in character; a few intrusive modern buildings, including a bus station, a parking garage and a college annex under construction, detract from it. Some buildings are occupied and others are unoccupied. |
| Acreage | 67.5 |
| Coordinates | 32.78019, -96.80623 (NPS GIS) |
What listing means for this property
This is a historic district. Buildings within its boundary are either contributing (they add to the district's significance) or non-contributing. Owners of contributing income-producing buildings can claim the 20% federal rehabilitation tax credit; homeowners should look at state credits. National Register districts impose no design review by themselves; a local historic district ordinance, if one exists, does (the difference explained).
General information, not legal or tax advice. Rules change; confirm with your State Historic Preservation Office or a qualified adviser.
Sources and further reading
- National Park Service, National Register of Historic Places database (snapshot May 2026), reference 78002918.
- Nomination form (PDF, National Archives) — catalog entry
- Wikipedia article (used for cross-checking only; text not reproduced here)
- Wikidata Q7985089
- This listing as JSON
Last updated October 2026. Found an error? See the editorial policy for how to report it.