Dealey Plaza Historic District

Why it's listed
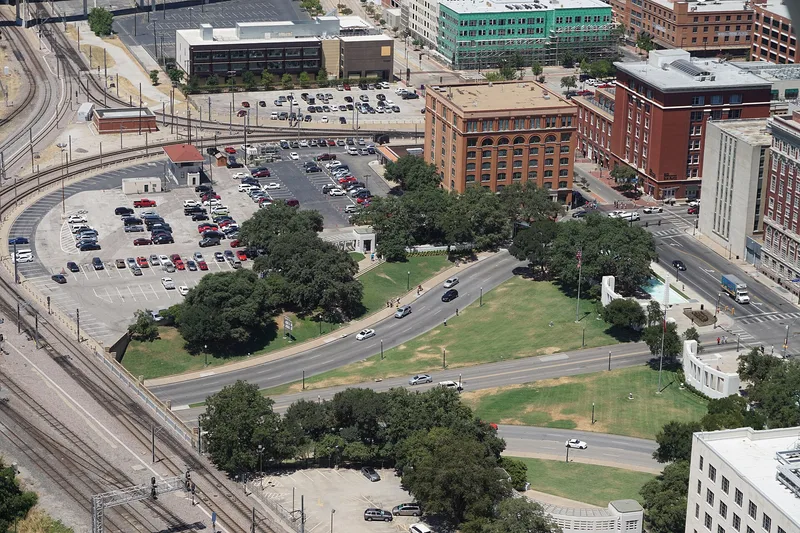
Dealey Plaza is a landscaped park of about three acres at the western edge of downtown Dallas, created between 1934 and 1940 from part of John Neely Bryan's original land grant. City engineers designed it as a gateway where Elm, Main and Commerce streets converge at the Triple Underpass beneath railroad tracks. Its concrete reflecting pools, colonnades, pergolas and planters follow a simplified Art Deco style, and it was named for civic leader George Bannerman Dealey. The district also takes in nearby buildings, including former warehouses influenced by Chicago commercial architecture, and part of the adjacent railyards. It was listed because President John F. Kennedy was shot on Elm Street here on November 22, 1963, and because the scene keeps a high degree of its 1963 appearance. The street alignments, underpass and original park features survive, though signs, lamp posts and markers have changed. Features added since 1963 are treated as noncontributing.
Significance in brief: The district is nominated as the site of the November 22, 1963 assassination of President John F. Kennedy, and it retains a very high level of historic integrity from that date. The Plaza's 1930s Art Deco design, its landscape, and the surrounding buildings seen from the assassination scene all contribute. The nomination states it does not endorse any theory about the assassination.
Machine-generated summary. This summary was generated by a language model from the official nomination document and has not been reviewed line by line by an editor. It may contain errors. Check the source document before relying on any detail. Source: nomination document (PDF) · National Archives catalog entry. NRHP reference 93001607, listed April 19, 1993. Summary generated October 2026 (model claude-sonnet-5-5, prompt v1.0-2026-10-29, confidence medium).
Key facts
| Address | Roughly bounded by Pacific Ave., Market St., Jackson St. and right of way of Dallas Right of Way Management Company, Dallas |
|---|---|
| County | Dallas County |
| Listed | April 19, 1993 |
| Reference number | 93001607 |
| Resource type | District |
| Architect / builder | Plaza and roadway designed by city engineers with assistance from E.F. Mitchell, chief engineer for the Texas & Pacific Railroad and Union Terminal Company; Dealey statue sculpted by Felix de Weldon |
| Architectural style | Chicago, Classical Revival, Romanesque, International; Plaza features in late simplified Art Deco |
| Areas of significance | Politics/Government, Architecture, Landscape Architecture |
| Level of significance | National |
| National Historic Landmark | Yes, designated April 19, 1993 |
| Status (as stated in the nomination) | Most original architectural features survive and have been refurbished and repainted since 1963; the Plaza remains a park under the Dallas Park Board, and surrounding buildings are in government and business use. |
| Acreage | 15 |
| Within district | Westend Historic District |
| Coordinates | 32.77873, -96.80773 (NPS GIS) |
What listing means for this property
This is a historic district. Buildings within its boundary are either contributing (they add to the district's significance) or non-contributing. Owners of contributing income-producing buildings can claim the 20% federal rehabilitation tax credit; homeowners should look at state credits. National Register districts impose no design review by themselves; a local historic district ordinance, if one exists, does (the difference explained).
General information, not legal or tax advice. Rules change; confirm with your State Historic Preservation Office or a qualified adviser.
Sources and further reading
- National Park Service, National Register of Historic Places database (snapshot May 2026), reference 93001607.
- Nomination form (PDF, National Archives) — catalog entry
- Wikipedia article (used for cross-checking only; text not reproduced here)
- Wikidata Q1181004
- This listing as JSON
Last updated October 2026. Found an error? See the editorial policy for how to report it.