Dallas County Courthouse

Why it's listed
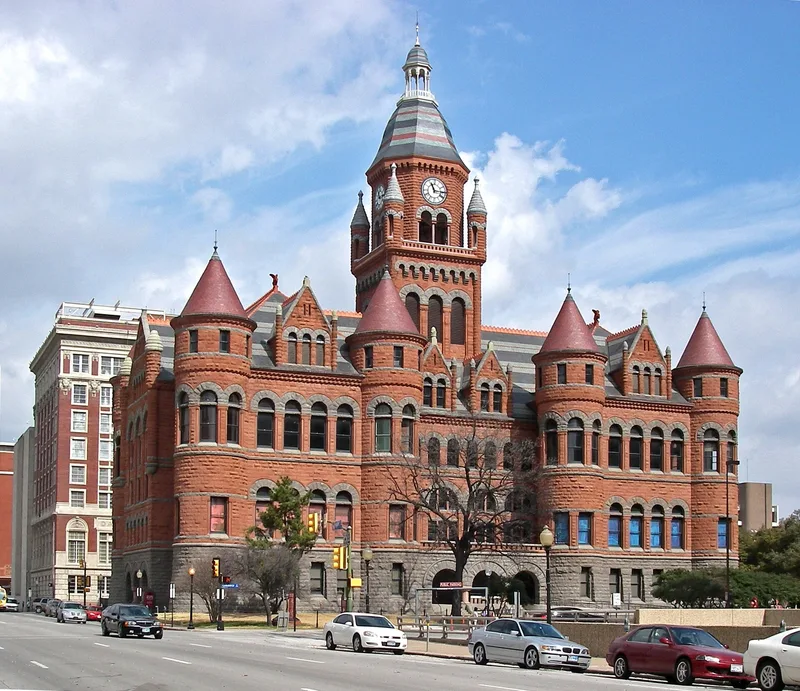
Dallas County's 1891-92 courthouse is a massive Romanesque Revival building at Houston and Commerce Streets. It rises from a blue granite base, with upper stories of red Pecos sandstone trimmed in lighter stone, heavy arched openings, marble entrance columns and eight round turrets. Architect M.A. Orlopp of Little Rock designed it after the previous courthouse on the site burned in 1890. Construction was interrupted by a labor dispute, and the first contractor, R.L. James, was dismissed in 1891. The building opened in the winter of 1892 at a cost well above the original estimate. Its 205-foot central tower was removed in 1919 after a structural failure, and interior work followed in 1915 and 1968. Even so, the exterior largely keeps its historic character, and the interior retains marble wainscots and cast iron details. The nomination values it as one of the largest and finest Romanesque Revival buildings in Texas, standing on a block long used for county government.
Significance in brief: The nomination argues the building has regional architectural significance as one of the largest and most handsome Romanesque Revival buildings erected in Texas. Its massing, arcades and carved details are praised, and the site has housed Dallas County government since the county's founding. It is the fifth courthouse on the block.
Machine-generated summary. This summary was generated by a language model from the official nomination document and has not been reviewed line by line by an editor. It may contain errors. Check the source document before relying on any detail. Source: nomination document (PDF) · National Archives catalog entry. NRHP reference 76002019, listed December 12, 1976. Summary generated October 2026 (model claude-sonnet-5-5, prompt v1.0-2026-10-29, confidence high).
Key facts
| Address | Houston and Commerce Sts., Dallas |
|---|---|
| County | Dallas County |
| Listed | December 12, 1976 |
| Reference number | 76002019 |
| Resource type | Building |
| Period of significance | 1891-1892 |
| Architect / builder | Orlopp and Kusener, architects; M.A. Orlopp; contractor R.L. James (dismissed 1891) |
| Architectural style | Romanesque Revival (Richardsonian Romanesque) |
| Areas of significance | Architecture |
| Level of significance | State |
| Status (as stated in the nomination) | Occupied and in good condition; continues to serve the functions of county government, though a newer structure has also been built. |
| Acreage | 2 |
| Within district | Westend Historic District |
| Coordinates | 32.77926, -96.80733 (NPS GIS) |
What listing means for this property
For a publicly owned building or structure, listing mainly matters when federal funds, permits or licences are involved: projects then go through Section 106 review so effects on the property are considered. Listing also strengthens applications for preservation grants and, for leased income-producing uses, can enable the federal rehabilitation tax credit.
General information, not legal or tax advice. Rules change; confirm with your State Historic Preservation Office or a qualified adviser.
Sources and further reading
- National Park Service, National Register of Historic Places database (snapshot May 2026), reference 76002019.
- Nomination form (PDF, National Archives) — catalog entry
- Wikipedia article (used for cross-checking only; text not reproduced here)
- Wikidata Q5211300
- This listing as JSON
Last updated October 2026. Found an error? See the editorial policy for how to report it.