Greenway Parks Historic District

Why it's listed
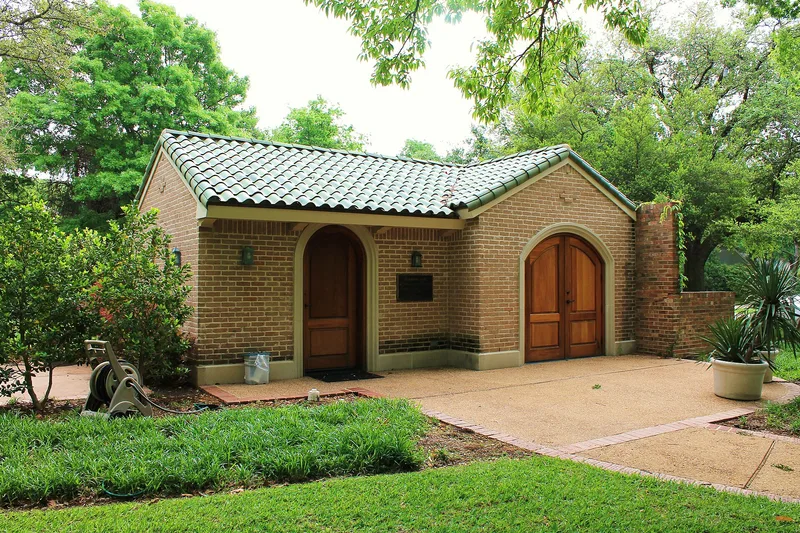
Greenway Parks is a 150-acre residential neighborhood about five miles northwest of downtown Dallas, laid out in 1927 by architect and engineer David R. Williams as one of the earliest garden-plan automobile suburbs in Texas. Its design called for double-fronted houses, with the more elaborate facade facing broad greenways, while garages and servants quarters were built into the street side, removing the need for alleys. More than 23 acres of parks and open space remain, and the greenways are intact. Original deed restrictions, many still in place, barred fencing and walls that would block greenway views. The district holds 292 houses, 215 of them contributing, built mostly after World War II. Colonial Revival is the most common style at 30 percent, followed by Ranch at 20 percent and Tudor Revival at 12 percent. It was listed for its planning, which integrated landscape more systematically than other Texas garden suburbs, and for the range of period revival and modern houses built through 1959.
Significance in brief: The district is argued to be a model example of early twentieth-century garden-suburb planning in Dallas and Texas, with shared greenways as the organizing element of the neighborhood. It is also significant under Criterion C for architecture, with good examples of revival styles, Ranch, Minimal Traditional, Mid-Century Modern and Texas Regionalism houses.
Machine-generated summary. This summary was generated by a language model from the official nomination document and has not been reviewed line by line by an editor. It may contain errors. Check the source document before relying on any detail. Source: nomination document (PDF) · National Archives catalog entry. NRHP reference 07001383, listed January 10, 2008. Summary generated October 2026 (model claude-sonnet-5-5, prompt v1.0-2026-10-29, confidence medium).
Key facts
| Address | Bounded by W. Mockingbird Ln., W. University Blvd., Inwood & N. Dallas Tollway., Dallas |
|---|---|
| County | Dallas County |
| Listed | January 10, 2008 |
| Reference number | 07001383 |
| Resource type | District |
| Period of significance | 1927-1959 |
| Architect / builder | David R. Williams (planner/architect-engineer); houses by architects and builders including Charles S. Dilbeck, George Allen, O'Neil Ford, Howard Meyer, Fooshee & Cheek, and Dines & Kraft Builders |
| Architectural style | Late 19th and 20th Century Revivals (Colonial Revival, Tudor Revival, French Renaissance, Mission/Spanish Colonial Revival, Monterey, Classical Revival, Italian Renaissance); Modern Movement: Ranch; Mid-Century Modern, Texas Regionalism, Minimal Traditional |
| Criteria |
|
| Areas of significance | Community Planning and Development, Architecture |
| Level of significance | State, Local |
| Status (as stated in the nomination) | Current function remains single-dwelling residential with parkland; properties are described as well maintained and most retain a high degree of integrity. |
| Acreage | 150 |
| Coordinates | 32.84076, -96.81948 (NPS GIS) |
What listing means for this property
This is a historic district. Buildings within its boundary are either contributing (they add to the district's significance) or non-contributing. Owners of contributing income-producing buildings can claim the 20% federal rehabilitation tax credit; homeowners should look at state credits. National Register districts impose no design review by themselves; a local historic district ordinance, if one exists, does (the difference explained).
General information, not legal or tax advice. Rules change; confirm with your State Historic Preservation Office or a qualified adviser.
Sources and further reading
- National Park Service, National Register of Historic Places database (snapshot May 2026), reference 07001383.
- Nomination form (PDF, National Archives) — catalog entry
- Wikipedia article (used for cross-checking only; text not reproduced here)
- Wikidata Q14710475
- This listing as JSON
Last updated October 2026. Found an error? See the editorial policy for how to report it.