McFarlin Memorial Auditorium

Approximate location: the National Park Service places this pin arbitrarily within the property, not at a surveyed point (stated accuracy ±12 m).
Why it's listed
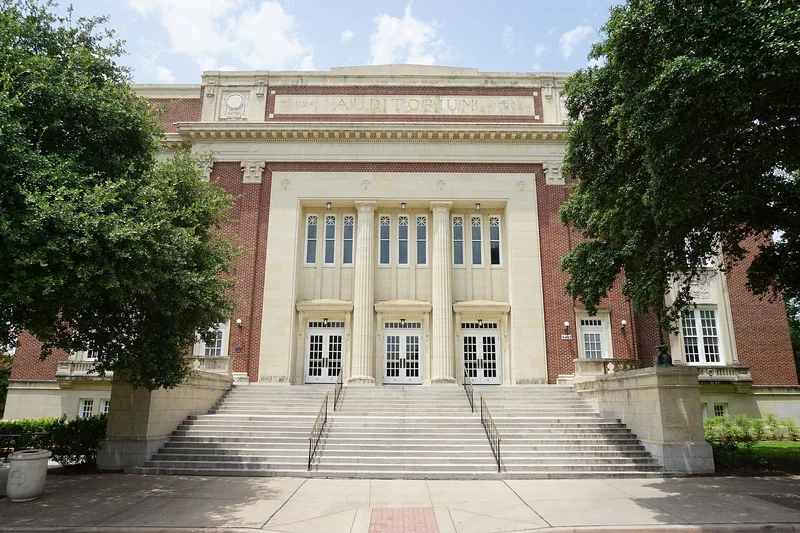
McFarlin Memorial Auditorium is a large rectangular auditorium on the Southern Methodist University campus at 6405 Hillcrest Road in Dallas. Built in 1926 to designs by R. H. Hunt, it faces the main campus quadrangle. Its brick and stone walls and slate roof are arranged in stepped planes. Doric columns mark the main entrance, reinforced by pilasters, a heavy dentilled cornice and Grecian motifs carved in stone. An interior remodeling by H.G. Barnard took place in 1961, and the building remains in good condition. It still serves as an auditorium and as offices. The building was listed as part of a thematic group of Georgian Revival buildings at the university. The nomination describes it as a good southwestern example of Georgian Revival architecture in a planned academic setting, and it records significance in architecture and education at the regional and state levels. The nominated area is about one acre including the building and its apron.
Significance in brief: The nomination presents it as a good southwestern example of Georgian Revival architecture in a planned academic setting. It is evaluated under architecture and education, with significance at the regional and state level. It is part of a thematic group of Georgian Revival buildings at SMU.
Machine-generated summary. This summary was generated by a language model from the official nomination document and has not been reviewed line by line by an editor. It may contain errors. Check the source document before relying on any detail. Source: nomination document (PDF) · National Archives catalog entry. NRHP reference 80004091, listed September 27, 1980. Summary generated October 2026 (model claude-sonnet-5-5, prompt v1.0-2026-10-29, confidence medium).
Key facts
| Address | 6405 Hillcrest Rd., Dallas |
|---|---|
| County | Dallas County |
| Listed | September 27, 1980 |
| Reference number | 80004091 |
| Resource type | Building |
| Architect / builder | R. H. Hunt |
| Architectural style | Georgian Revival |
| Areas of significance | Education, Architecture |
| Level of significance | State |
| Status (as stated in the nomination) | Physical condition is listed as good. Original use was auditorium; present use is auditorium and offices. An interior remodeling was carried out in 1961 (H.G. Barnard). |
| Acreage | 1 |
| Coordinates | 32.84413, -96.78635 (NPS GIS) |
What listing means for this property
For a publicly owned building or structure, listing mainly matters when federal funds, permits or licences are involved: projects then go through Section 106 review so effects on the property are considered. Listing also strengthens applications for preservation grants and, for leased income-producing uses, can enable the federal rehabilitation tax credit.
General information, not legal or tax advice. Rules change; confirm with your State Historic Preservation Office or a qualified adviser.
Sources and further reading
- National Park Service, National Register of Historic Places database (snapshot May 2026), reference 80004091.
- Nomination form (PDF, National Archives) — catalog entry
- Wikipedia article (used for cross-checking only; text not reproduced here)
- Wikidata Q6801161
- This listing as JSON
Last updated October 2026. Found an error? See the editorial policy for how to report it.