Dallas Fire Station No. 16

Why it's listed
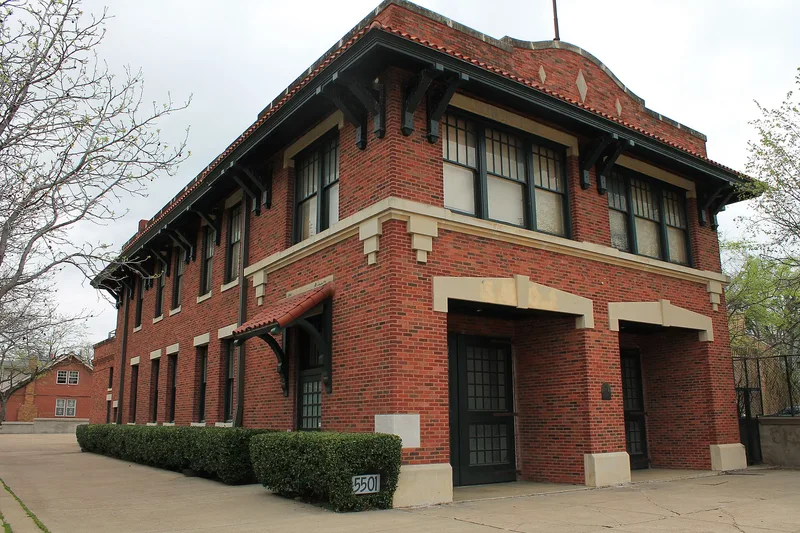
Dallas Fire Station No. 16, at 5501 Columbia Avenue, was completed in 1918 to serve fast-growing neighborhoods east of downtown, including Munger Place and Columbia Place. The city hired local architect H.A. Overbeck, and G.G. Johnson built it for $19,000. The red brick building combines Prairie School geometry with Mission Revival features: a curvilinear parapet, cast stone trim, and a pent roof of red clay tile on large knee brackets. Twin bay doors open below second-floor living quarters. The design reflects a brief period when fire stations took on the look of surrounding suburban houses. The station opened after a firefighters' strike and after local residents funded its equipment. It closed after World War II, later housed a community center, became a Dallas landmark in 1988, and was restored in the early 1990s as an arts center. Its exterior remains largely unchanged.
Significance in brief: It is nominated at the local level under Criterion A for Community Planning and Development, because it served growing East Dallas neighborhoods as fire protection modernized. It is also nominated under Criterion C for Architecture, for its blend of Prairie School and Mission Revival influences that reflected suburban residential character. It retains a high degree of integrity with minimal alterations.
Machine-generated summary. This summary was generated by a language model from the official nomination document and has not been reviewed line by line by an editor. It may contain errors. Check the source document before relying on any detail. Source: nomination document (PDF) · National Archives catalog entry. NRHP reference 97000363, listed April 17, 1997. Summary generated October 2026 (model claude-sonnet-5-5, prompt v1.0-2026-10-29, confidence high).
Key facts
| Address | 5501 Columbia Ave., Dallas |
|---|---|
| County | Dallas County |
| Listed | April 17, 1997 |
| Reference number | 97000363 |
| Resource type | Building |
| Period of significance | 1917-47 |
| Architect / builder | Overbeck, H.A. (architect); Johnson, G.G. (builder) |
| Architectural style | Prairie School; Mission/Spanish Colonial Revival |
| Criteria |
|
| Areas of significance | Architecture, Community Planning and Development |
| Level of significance | Local |
| Status (as stated in the nomination) | Restored in the early 1990s and now used as a museum/arts center with exhibitions, performances and educational activities. |
| Acreage | 0.9 |
| Coordinates | 32.79908, -96.75528 (NPS GIS) |
What listing means for this property
For a publicly owned building or structure, listing mainly matters when federal funds, permits or licences are involved: projects then go through Section 106 review so effects on the property are considered. Listing also strengthens applications for preservation grants and, for leased income-producing uses, can enable the federal rehabilitation tax credit.
General information, not legal or tax advice. Rules change; confirm with your State Historic Preservation Office or a qualified adviser.
Sources and further reading
- National Park Service, National Register of Historic Places database (snapshot May 2026), reference 97000363.
- Nomination form (PDF, National Archives) — catalog entry
- Wikipedia article (used for cross-checking only; text not reproduced here)
- Wikidata Q59155463
- This listing as JSON
Last updated October 2026. Found an error? See the editorial policy for how to report it.