Adamson, W.H., High School
Also known as: Oak Cliff High School

Why it's listed
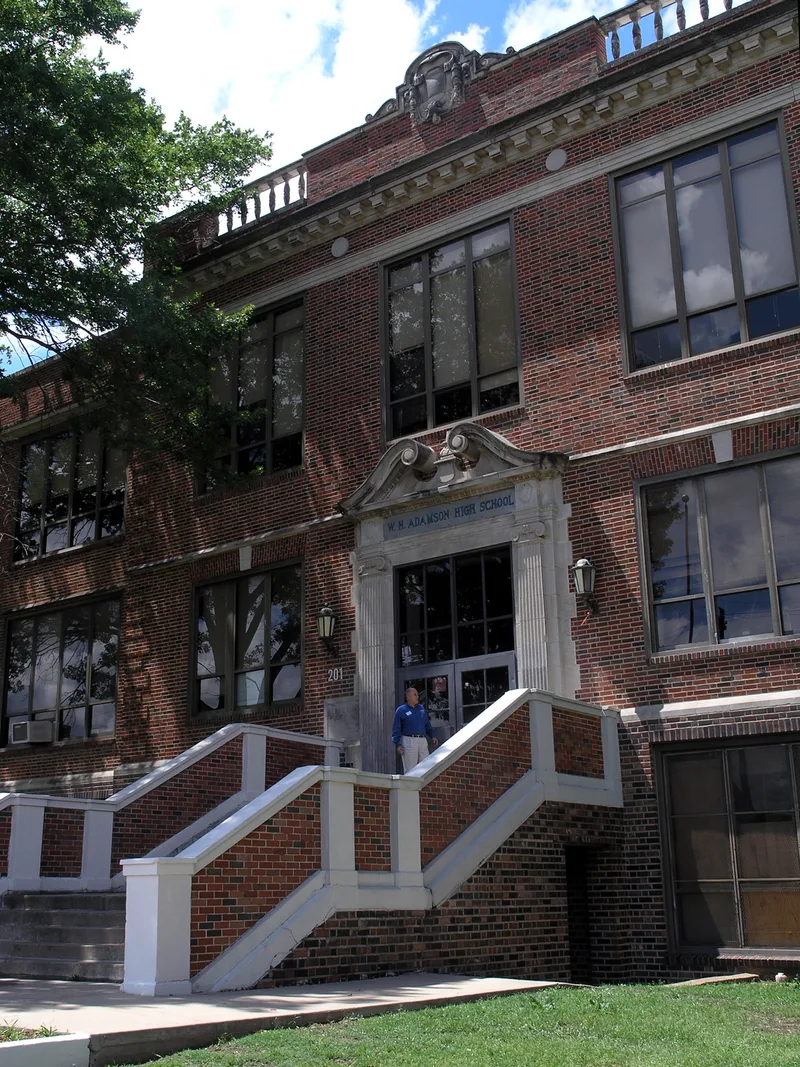
W.H. Adamson High School, first called Oak Cliff High School, is a three-story brick school at 201 East Ninth Street in North Oak Cliff, Dallas. Designed by St. Louis architect William B. Ittner and built in 1915-1916, it follows the Georgian Revival style, with a symmetrical plan, projecting central pavilion, quoins, stone balustrades and a broken-pediment entry. Brown brick covers the lower level and red brick the floors above. An auditorium and classroom addition came in 1919, followed by wings in 1938, a gymnasium in 1955 and a large addition in 2005. The school is recognized as the oldest high school in continuous operation in Dallas and was the city's second public high school. It was renamed in 1935 for longtime principal William Harden Adamson. Original chalkboards, skylights, light fixtures and a tiled library fireplace survive inside, and the building still serves students today, though its surrounding residential setting has been lost.
Significance in brief: It is described as the oldest high school in continuous operation in Dallas and was the city's second public high school when completed. It illustrates how an urban high school campus grew through additions to meet students' needs. It is also tied to longtime principal W.H. Adamson, for whom the school was renamed in 1935.
Machine-generated summary. This summary was generated by a language model from the official nomination document and has not been reviewed line by line by an editor. It may contain errors. Check the source document before relying on any detail. Source: nomination document (PDF) · National Archives catalog entry. NRHP reference 11000343, listed June 8, 2011. Summary generated October 2026 (model claude-sonnet-5-5, prompt v1.0-2026-10-29, confidence medium).
Key facts
| Address | 201 E. 9th St., Dallas |
|---|---|
| County | Dallas County |
| Listed | June 8, 2011 |
| Reference number | 11000343 |
| Resource type | Building |
| Period of significance | 1915-1961 |
| Architect / builder | Architect: William B. Ittner, St. Louis, Missouri (1915, 1919); Roscoe DeWitt, Dallas (1938); Mark Lemmon with Gordon, Hefley & Hall, Dallas (1955). Builder: Holmboe Company, Oklahoma City (1915); J.J. Fritch, Dallas (1938); Roland Construction Company, Dallas (1955) |
| Architectural style | Late 19th and Early 20th Century Revivals / Georgian Revival |
| Criteria |
|
| Areas of significance | Education |
| Level of significance | Local |
| Status (as stated in the nomination) | Still functions as a public high school; the 2005 addition and replaced windows and doors are noted, but many interior features remain. |
| Acreage | 9 |
| Coordinates | 32.74918, -96.82268 (NPS GIS) |
What listing means for this property
For a publicly owned building or structure, listing mainly matters when federal funds, permits or licences are involved: projects then go through Section 106 review so effects on the property are considered. Listing also strengthens applications for preservation grants and, for leased income-producing uses, can enable the federal rehabilitation tax credit.
General information, not legal or tax advice. Rules change; confirm with your State Historic Preservation Office or a qualified adviser.
Sources and further reading
- National Park Service, National Register of Historic Places database (snapshot May 2026), reference 11000343.
- Nomination form (PDF, National Archives) — catalog entry
- Wikipedia article (used for cross-checking only; text not reproduced here)
- Wikidata Q7945611
- This listing as JSON
Last updated October 2026. Found an error? See the editorial policy for how to report it.