Davis, William and Anna, House

Approximate location: the National Park Service places this pin arbitrarily within the property, not at a surveyed point (stated accuracy ±12 m).
Why it's listed
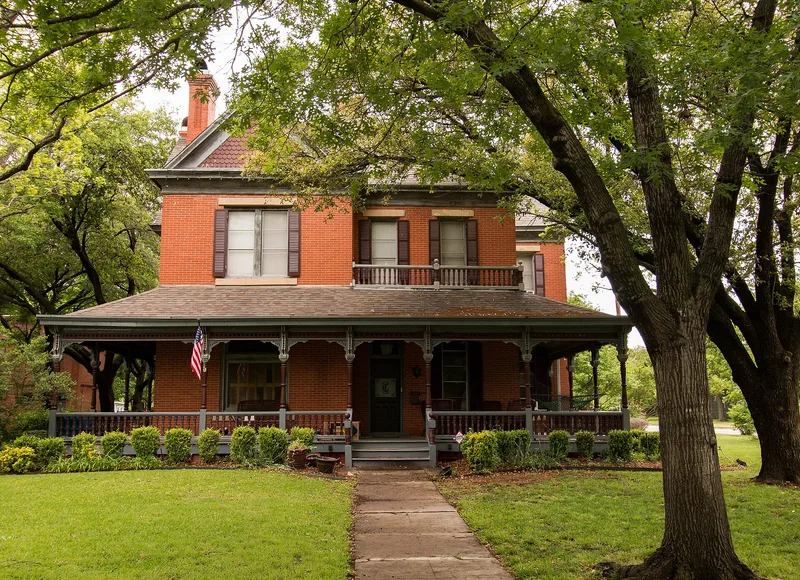
Built in 1891 for lawyer William Owen Davis and his wife Anna, this two-story Queen Anne house in Gainesville was constructed of local red brick at a cost of $8,500 and is said to be one of the town's first brick houses. A U-shaped veranda with turned posts and cut-out ornament wraps the entrance side, lateral gables break the cedar-shingled hipped roof, and tall corbeled chimneys mark the side walls. Inside, an elaborate pine staircase, ornate woodwork, six fireplaces and a stained-glass transom survive. A substantial two-story brick outbuilding and a garage from about 1920 remain at the rear. Alterations have been modest, mainly aluminum replacement windows and an enclosed back porch. Davis practiced law across north Texas and southern Oklahoma, argued cases before the U.S. Supreme Court, served as a state senator, drafted Gainesville's city charter, and became its first mayor under the city-manager system. His family lived in the house for about 83 years.
Significance in brief: The nomination argues the house is a relatively intact, substantial example of Queen Anne architecture, with notable interior woodwork and surviving early outbuildings. It is also significant as the home for some 83 years of Judge William Owen Davis, a prominent lawyer, state senator and Gainesville's first city-manager-era mayor, and his family.
Machine-generated summary. This summary was generated by a language model from the official nomination document and has not been reviewed line by line by an editor. It may contain errors. Check the source document before relying on any detail. Source: nomination document (PDF) · National Archives catalog entry. NRHP reference 84001633, listed May 10, 1984. Summary generated October 2026 (model claude-sonnet-5-5, prompt v1.0-2026-10-29, confidence high).
Key facts
| Address | 505 S. Denton St., Gainesville |
|---|---|
| County | Cooke County |
| Listed | May 10, 1984 |
| Reference number | 84001633 |
| Resource type | Building |
| Period of significance | 1800-1899 (specific date 1891) |
| Architectural style | Queen Anne |
| Areas of significance | Law, Architecture |
| Level of significance | Local |
| Status (as stated in the nomination) | Listed as occupied and in excellent condition, used as a private residence; alterations include aluminum windows and an enclosed rear porch. |
| Acreage | 0.9 |
| Coordinates | 33.61959, -97.14271 (NPS GIS) |
What listing means for this property
National Register listing is honorary for a privately owned home: it does not by itself restrict what an owner may do with their own money, and it does not require public access. Restrictions come from local landmark or historic-district ordinances, which are separate (how they differ).
Owner-occupied houses are not eligible for the 20% federal rehabilitation tax credit, which applies to income-producing buildings, but many states offer credits for homeowners. Listing also opens the door to preservation easements and to buying a plaque. Start with what listing means for homeowners, renovating a listed house and selling one.
General information, not legal or tax advice. Rules change; confirm with your State Historic Preservation Office or a qualified adviser.
Sources and further reading
- National Park Service, National Register of Historic Places database (snapshot May 2026), reference 84001633.
- Nomination form (PDF, National Archives) — catalog entry
- Wikidata Q107319185
- This listing as JSON
Last updated October 2026. Found an error? See the editorial policy for how to report it.