Cooke County Courthouse

Why it's listed
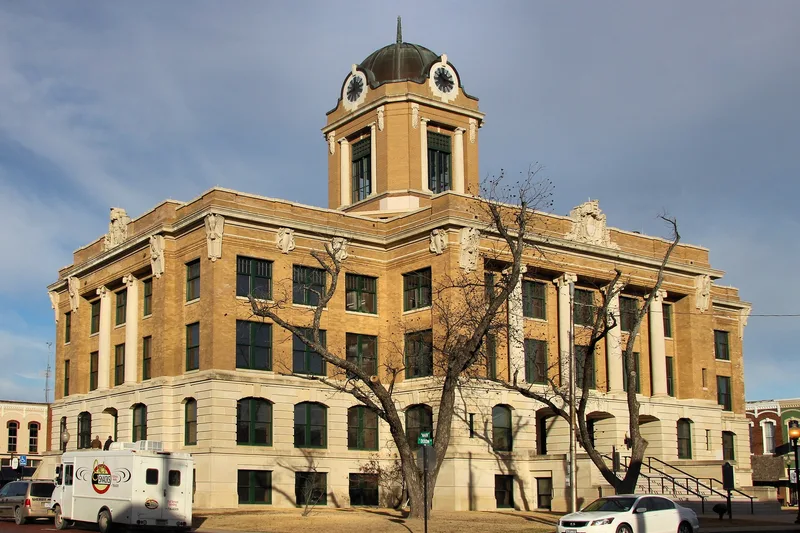
Cooke County Courthouse occupies the Public Square in Gainesville, in north central Texas. Completed late in 1911 at a cost of about $150,000, it replaced an 1880 courthouse that burned in 1909. Voters approved a $125,000 bond issue during a local recession, and the project drew some controversy. The Dallas firm Lang & Witchell designed it, with Garrett & Collins of Gainesville as supervising architects and M.P. Kelly as contractor. The three-story cruciform building rises from a raised basement of ashlar limestone, with buff brick above, terra cotta ornament and a domed central tower. Its exterior follows Beaux Arts formality, while the angular terra cotta and the interior atrium, with foliate capitals in the manner of Louis Sullivan, show a modern influence. The atrium remains original. The courthouse was a gathering place for farm families and has been central to county government through the twentieth century. Three monuments stand on the grounds.
Significance in brief: It was an architecturally progressive design for a small-town Texas courthouse, combining Beaux Arts massing, Sullivanesque interior detail and an emerging modernistic aesthetic. It is also tied to Cooke County government for roughly 80 years. It was nominated at the local level under Criteria A and C.
Machine-generated summary. This summary was generated by a language model from the official nomination document and has not been reviewed line by line by an editor. It may contain errors. Check the source document before relying on any detail. Source: nomination document (PDF) · National Archives catalog entry. NRHP reference 91000336, listed March 22, 1991. Summary generated October 2026 (model claude-sonnet-5-5, prompt v1.0-2026-10-29, confidence high).
Key facts
| Address | Public Square, bounded by California, Dixon, Main and Commerce Sts., Gainesville |
|---|---|
| County | Cooke County |
| Listed | March 22, 1991 |
| Reference number | 91000336 |
| Resource type | Building |
| Period of significance | 1911-1941 |
| Architect / builder | (Otto) Lang & (Frank) Witchell, Dallas (architects); Garrett & Collins, Gainesville (supervising architects); Col. M.P. Kelly, Gainesville (contractor) |
| Architectural style | Beaux Arts; Sullivanesque |
| Criteria |
|
| Areas of significance | Politics/Government, Architecture |
| Level of significance | State |
| Status (as stated in the nomination) | Still used as a courthouse; exterior alterations are limited to replacement of original doors and windows, and the central atrium survives in original condition. |
| Acreage | 0.9 |
| Coordinates | 33.62396, -97.14564 (NPS GIS) |
What listing means for this property
For a publicly owned building or structure, listing mainly matters when federal funds, permits or licences are involved: projects then go through Section 106 review so effects on the property are considered. Listing also strengthens applications for preservation grants and, for leased income-producing uses, can enable the federal rehabilitation tax credit.
General information, not legal or tax advice. Rules change; confirm with your State Historic Preservation Office or a qualified adviser.
Sources and further reading
- National Park Service, National Register of Historic Places database (snapshot May 2026), reference 91000336.
- Nomination form (PDF, National Archives) — catalog entry
- Wikipedia article (used for cross-checking only; text not reproduced here)
- Wikidata Q107319152
- This listing as JSON
Last updated October 2026. Found an error? See the editorial policy for how to report it.