Lindheimer House

Why it's listed
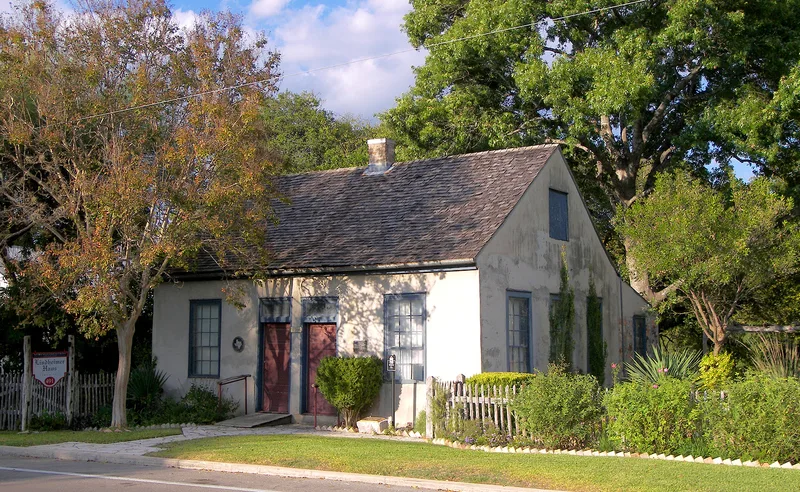
Built about 1852 at 489 Comal Avenue in New Braunfels, this one-story-and-loft house is a well-preserved example of German settler building in Texas. It is a stuccoed limestone rubble fachwerk 'double' house with a salt box profile, two paneled front doors with transoms, nine-over-six windows, a central chimney and the customary rear room. The timber framing is left exposed on the rear, and ornament is largely absent, as was typical of the type. The form compares it to peasant cottages of the Rhineland and Alsace. It was the home of Ferdinand Lindheimer, born in Frankfurt in 1801, who fled Germany after the 1833 Frankfurter Putsch and later fought for Texas. He organized the state's plant life into a system and is known as the Father of Texas Botany. In 1852 he built the house and began publishing a weekly German-language newspaper, with a print shop built into the rear. The property is in excellent, unaltered condition on its original site and is used as a museum.
Significance in brief: It is presented as a typical simple home of the highly educated German immigrants in Texas, built in the medieval fachwerk technique and reminiscent of Rhineland and Alsace peasant cottages. It is also tied to Ferdinand Lindheimer, known as the Father of Texas Botany, who later published a German-language weekly newspaper from the house.
Machine-generated summary. This summary was generated by a language model from the official nomination document and has not been reviewed line by line by an editor. It may contain errors. Check the source document before relying on any detail. Source: nomination document (PDF) · National Archives catalog entry. NRHP reference 70000744, listed August 25, 1970. Summary generated October 2026 (model claude-sonnet-5-5, prompt v1.0-2026-10-29, confidence high).
Key facts
| Address | 489 Comal Ave., New Braunfels |
|---|---|
| County | Comal County |
| Listed | August 25, 1970 |
| Reference number | 70000744 |
| Resource type | Building |
| Period of significance | 19th Century (c.1852) |
| Architectural style | German settler fachwerk (timber frame filled with limestone rubble and stuccoed), salt box profile |
| Areas of significance | Science, Architecture, Communications |
| Level of significance | State |
| Status (as stated in the nomination) | Listed in excellent condition, unaltered, on its original site; occupied and used as a museum; owned by a conservation society. |
| Acreage | 0.2 |
| Coordinates | 29.70049, -98.11854 (NPS GIS) |
What listing means for this property
National Register listing is honorary for a privately owned home: it does not by itself restrict what an owner may do with their own money, and it does not require public access. Restrictions come from local landmark or historic-district ordinances, which are separate (how they differ).
Owner-occupied houses are not eligible for the 20% federal rehabilitation tax credit, which applies to income-producing buildings, but many states offer credits for homeowners. Listing also opens the door to preservation easements and to buying a plaque. Start with what listing means for homeowners, renovating a listed house and selling one.
General information, not legal or tax advice. Rules change; confirm with your State Historic Preservation Office or a qualified adviser.
Sources and further reading
- National Park Service, National Register of Historic Places database (snapshot May 2026), reference 70000744.
- Nomination form (PDF, National Archives) — catalog entry
- Wikipedia article (used for cross-checking only; text not reproduced here)
- Wikidata Q6552479
- This listing as JSON
Last updated October 2026. Found an error? See the editorial policy for how to report it.