Comal County Courthouse

Why it's listed
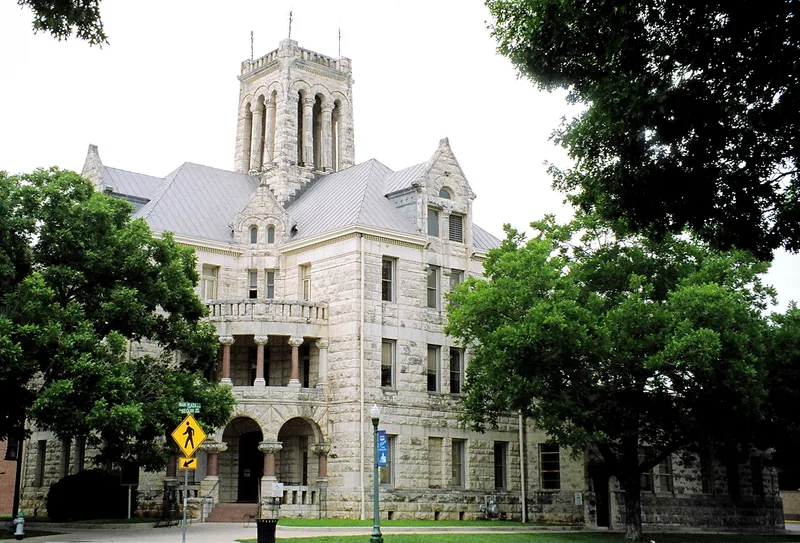
Comal County Courthouse, on North Seguin Avenue in New Braunfels, was built in 1897-1898 to designs by San Antonio architect J. Riely Gordon after the county's earlier courthouse was judged dilapidated and unsafe. Fischer and Lambie of Austin won the construction contract at $36,900. The building follows Gordon's Greek-cross plan, with a central stairwell that vented hot air through the tower. Its walls are light gold native limestone with pitch-faced ashlar, carved dormer columns, pink granite entrance columns and Sullivanesque capitals. Because the town was laid out by German settlers with the square reserved as a market place, the courthouse sits across from the square rather than on it. A jail annex was added in 1930 and the interior was remodeled in 1966, yet the iron stairway, much of the woodwork and flooring, and most of the exterior remain original. It is valued as a fine example of Romanesque Revival design in regional stone.
Significance in brief: The nomination cites its beauty, style and link to J. Riely Gordon, one of the most talented nineteenth-century architects in Texas. It is an outstanding example of Romanesque Revival design built of local limestone that harmonizes with other buildings in the community. Its siting off the public square also reflects the German town-planning tradition of New Braunfels.
Machine-generated summary. This summary was generated by a language model from the official nomination document and has not been reviewed line by line by an editor. It may contain errors. Check the source document before relying on any detail. Source: nomination document (PDF) · National Archives catalog entry. NRHP reference 76002017, listed December 12, 1976. Summary generated October 2026 (model claude-sonnet-5-5, prompt v1.0-2026-10-29, confidence high).
Key facts
| Address | N. Sequin Ave., New Braunfels |
|---|---|
| County | Comal County |
| Listed | December 12, 1976 |
| Reference number | 76002017 |
| Resource type | Building |
| Period of significance | 1800-1899 |
| Architect / builder | Architect J. Riely Gordon; contractors Fischer and Lambie of Austin; A. C. Moeller (jail, 1930); Jeremiah Schmidt (jail addition design and 1966 remodeling) |
| Architectural style | Romanesque Revival (Richardsonian Romanesque) |
| Areas of significance | Politics/Government, Architecture |
| Level of significance | State |
| Status (as stated in the nomination) | Occupied and in use as a government building; the roofing has been replaced, an east addition and a 1930 jail annex were made, and the interior was remodeled in 1966, though most original exterior fabric remains. |
| Acreage | 1 |
| Within district | Central New Braunfels Historic District |
| Coordinates | 29.70404, -98.12466 (NPS GIS) |
What listing means for this property
For a publicly owned building or structure, listing mainly matters when federal funds, permits or licences are involved: projects then go through Section 106 review so effects on the property are considered. Listing also strengthens applications for preservation grants and, for leased income-producing uses, can enable the federal rehabilitation tax credit.
General information, not legal or tax advice. Rules change; confirm with your State Historic Preservation Office or a qualified adviser.
Sources and further reading
- National Park Service, National Register of Historic Places database (snapshot May 2026), reference 76002017.
- Nomination form (PDF, National Archives) — catalog entry
- Wikipedia article (used for cross-checking only; text not reproduced here)
- Wikidata Q5150492
- This listing as JSON
Last updated October 2026. Found an error? See the editorial policy for how to report it.