Klein, Stephen, House

Why it's listed
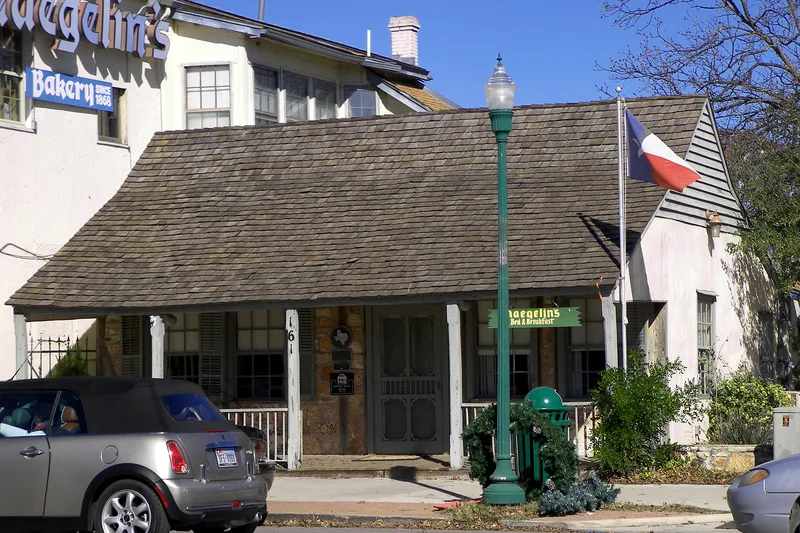
Built in 1846, this one-story stuccoed fachwerk cottage at 131 South Seguin Street in New Braunfels reflects the building tradition of German settlers in Texas. It has an inset front gallery with four bays and simple log posts, a steeply pitched tin roof that is a modern replacement, and a lean-to room at the rear. The overhanging front roof echoes the salt box shape of the rear. Where the stucco is thin, especially at the back, the timber framing and limestone rubble walls show through. Stephen Klein left Hattenheim in 1844 and reached Texas in 1845, building his home a year after Prince Carl of Solms-Braunfels founded the town. The 1850 census records him as a farmer in Comal County, and the house passed to a Zachary family, who ran a bakery there. Edwuard Naegelin, Sr., bought it in 1868. It was recorded as a Texas Historic Landmark in 1967 and listed in 1970.
Significance in brief: The nomination presents the house as a typical example of the structures built by German immigrants in Texas during the Republic era and into the 1870s and 1880s. Its full-width inset front porch and rear lean-to give it a typical silhouette. The building is unrestored, and its timber and limestone rubble fachwerk shows through the stucco.
Machine-generated summary. This summary was generated by a language model from the official nomination document and has not been reviewed line by line by an editor. It may contain errors. Check the source document before relying on any detail. Source: nomination document (PDF) · National Archives catalog entry. NRHP reference 70000743, listed August 25, 1970. Summary generated October 2026 (model claude-sonnet-5-5, prompt v1.0-2026-10-29, confidence high).
Key facts
| Address | 131 S. Seguin St., New Braunfels |
|---|---|
| County | Comal County |
| Listed | August 25, 1970 |
| Reference number | 70000743 |
| Resource type | Building |
| Period of significance | 19th Century (specific date 1846) |
| Architectural style | German settler fachwerk cottage with inset front gallery and salt box profile |
| Areas of significance | Architecture |
| Level of significance | Local |
| Status (as stated in the nomination) | Listed in fair condition, described as unrestored with a modern replacement roof; used as a warehouse (bakery storage) at the time of nomination, with preservation work in progress. |
| Acreage | 0.1 |
| Within district | Central New Braunfels Historic District |
| Coordinates | 29.70287, -98.12348 (NPS GIS) |
What listing means for this property
National Register listing is honorary for a privately owned home: it does not by itself restrict what an owner may do with their own money, and it does not require public access. Restrictions come from local landmark or historic-district ordinances, which are separate (how they differ).
Owner-occupied houses are not eligible for the 20% federal rehabilitation tax credit, which applies to income-producing buildings, but many states offer credits for homeowners. Listing also opens the door to preservation easements and to buying a plaque. Start with what listing means for homeowners, renovating a listed house and selling one.
General information, not legal or tax advice. Rules change; confirm with your State Historic Preservation Office or a qualified adviser.
Sources and further reading
- National Park Service, National Register of Historic Places database (snapshot May 2026), reference 70000743.
- Nomination form (PDF, National Archives) — catalog entry
- Wikidata Q107318620
- This listing as JSON
Last updated October 2026. Found an error? See the editorial policy for how to report it.