The Gem
Also known as: Rosers Customs Service Building

Why it's listed
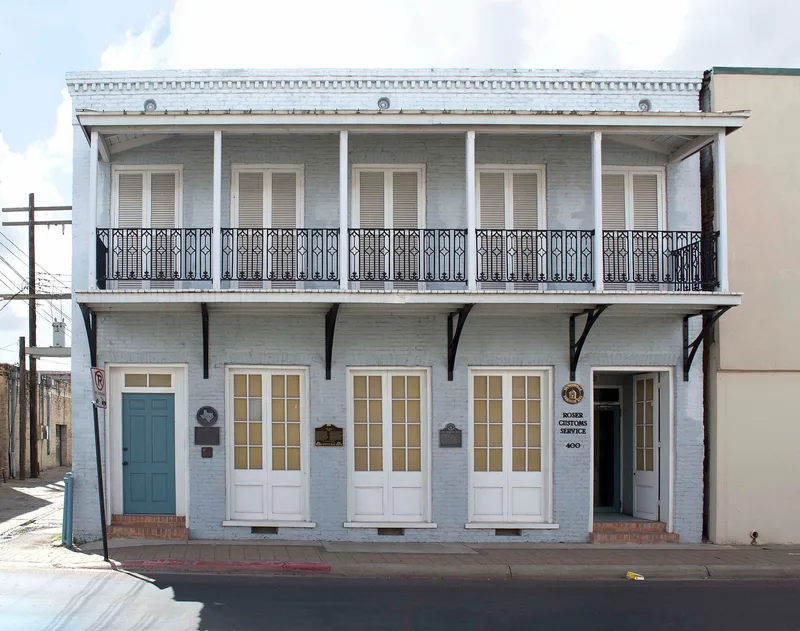
Built about 1848 in downtown Brownsville, this two-story brick building near the Rio Grande was one of the town's first brick commercial structures. It was probably built by the Brownsville Township Company, and merchants and early civic figures later used it as storehouse, home and business space. An 1851 account names it the principal cafe of the place, and local sources describe it as a gathering spot where politics were discussed. Robert S. Leman, the city's first mayor, lived there, and so did Joseph Palmer, who ran a bookstore and newspapers from it. In 1864 a Union supporter gave a speech from its balcony. Architecturally it shows the Valley's mid-19th-century commercial form: load-bearing brick walls, symmetrical double doors, a corbelled parapet and a shed-roofed balcony. Alterations in the 1950s hid the original facades, but a 1989 rehabilitation based on historic photographs restored them. Local significance rests on community development, politics and architecture.
Significance in brief: The nomination argues it is tied to Brownsville's earliest planned development and to two locally prominent leaders, Robert S. Leman, the city's first mayor, and Joseph Palmer, a newspaper and bookstore proprietor. It is also called the most intact local example of mid-19th-century Rio Grande Valley commercial architecture with classical characteristics. A 1989 rehabilitation removed 1950s facade coverings and restored the historic appearance.
Machine-generated summary. This summary was generated by a language model from the official nomination document and has not been reviewed line by line by an editor. It may contain errors. Check the source document before relying on any detail. Source: nomination document (PDF) · National Archives catalog entry. NRHP reference 91000852, listed June 28, 1991. Summary generated October 2026 (model claude-sonnet-5-5, prompt v1.0-2026-10-29, confidence high).
Key facts
| Address | 400 E. 13th St., Brownsville |
|---|---|
| County | Cameron County |
| Listed | June 28, 1991 |
| Reference number | 91000852 |
| Resource type | Building |
| Period of significance | ca. 1848-1867 |
| Architect / builder | Unknown |
| Architectural style | Other: Vernacular |
| Criteria |
|
| Areas of significance | Community Planning and Development, Politics/Government, Architecture |
| Level of significance | Local |
| Status (as stated in the nomination) | Described as in excellent condition and retaining integrity; restored in 1989. The ground floor is used as offices and the upper story as a residence. |
| Acreage | 0.9 |
| Within district | Central Brownsville Historic District |
| Coordinates | 25.90009, -97.49764 (NPS GIS) |
What listing means for this property
National Register listing is honorary: it recognises significance and does not restrict what a private owner may do without federal money or permits. It unlocks the 20% federal rehabilitation tax credit for income-producing buildings, state credits in many states, and Section 106 review when federal agencies are involved. See what listing means in practice.
General information, not legal or tax advice. Rules change; confirm with your State Historic Preservation Office or a qualified adviser.
Sources and further reading
- National Park Service, National Register of Historic Places database (snapshot May 2026), reference 91000852.
- Nomination form (PDF, National Archives) — catalog entry
- Wikidata Q107319010
- This listing as JSON
Last updated October 2026. Found an error? See the editorial policy for how to report it.