Cameron County Courthouse

Why it's listed
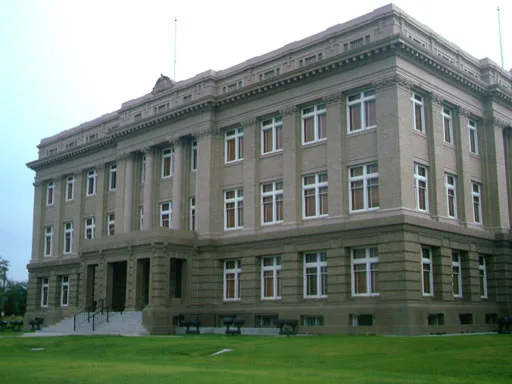
Completed in 1912, the Cameron County Courthouse in Brownsville is the county's second courthouse. The rectangular building, about 170 by 100 feet, rises three stories above an elevated basement. Its reinforced concrete and steel frame is faced in brown brick with terra cotta trim, and each of the four facades has a colonnaded porch with Corinthian capitals and a shield inscribed 1912. Inside, corridors with coffered barrel vaults lead to an octagonal rotunda topped by an art glass dome, with plaster decoration in the manner of Louis Sullivan. Atlee B. Ayres of San Antonio designed the building. Born in Ohio in 1873, he trained in New York, practiced in Texas, helped secure state licensing of architects, and served as State Architect. The courthouse was recognized for its academic detailing, its interior, and its connection to Ayres, and it remains in government use.
Significance in brief: The nomination presents it as a fine example of an early 20th century Classical Revival public building, noted for academic architectural detailing and a striking interior. Its lavish terra cotta and plaster ornament recalls the work of Louis Sullivan and the Chicago School. Its main distinction is its design by Atlee B. Ayres, one of Texas' most eminent architects.
Machine-generated summary. This summary was generated by a language model from the official nomination document and has not been reviewed line by line by an editor. It may contain errors. Check the source document before relying on any detail. Source: nomination document (PDF) · National Archives catalog entry. NRHP reference 80004084, listed September 27, 1980. Summary generated October 2026 (model claude-sonnet-5-5, prompt v1.0-2026-10-29, confidence high).
Key facts
| Address | 1150 E. Madison St., Brownsville |
|---|---|
| County | Cameron County |
| Listed | September 27, 1980 |
| Reference number | 80004084 |
| Resource type | Building |
| Period of significance | 1900- (specific date 1912) |
| Architect / builder | Atlee B. Ayres |
| Architectural style | Late Classical Revival |
| Areas of significance | Politics/Government, Architecture |
| Level of significance | Local |
| Status (as stated in the nomination) | Public building, occupied and in fair condition; some windows have been removed and plastered over, and many offices have modern finishes. |
| Acreage | 1 |
| Within district | Central Brownsville Historic District |
| Coordinates | 25.90404, -97.49549 (NPS GIS) |
What listing means for this property
For a publicly owned building or structure, listing mainly matters when federal funds, permits or licences are involved: projects then go through Section 106 review so effects on the property are considered. Listing also strengthens applications for preservation grants and, for leased income-producing uses, can enable the federal rehabilitation tax credit.
General information, not legal or tax advice. Rules change; confirm with your State Historic Preservation Office or a qualified adviser.
Sources and further reading
- National Park Service, National Register of Historic Places database (snapshot May 2026), reference 80004084.
- Nomination form (PDF, National Archives) — catalog entry
- Wikipedia article (used for cross-checking only; text not reproduced here)
- Wikidata Q5026216
- This listing as JSON
Last updated October 2026. Found an error? See the editorial policy for how to report it.