Cameron County Jail, Old

Why it's listed
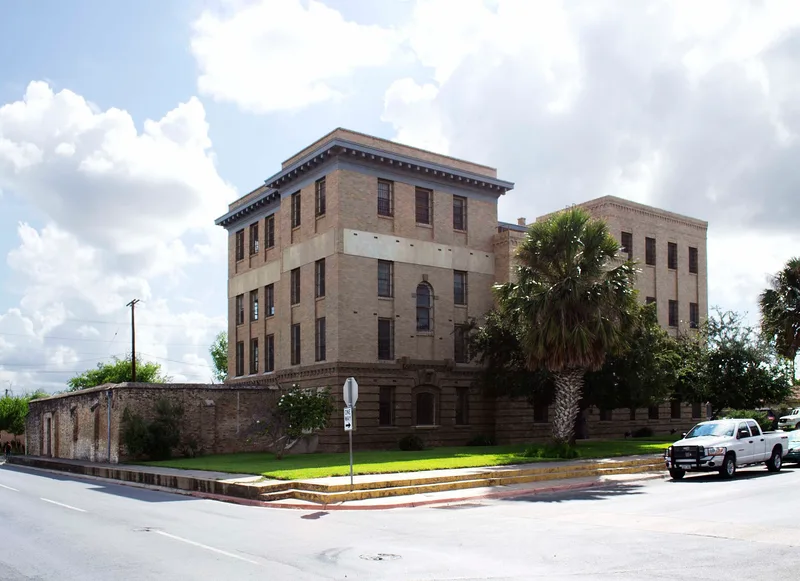
Built in 1912-13 at 1201 East Van Buren Street in Brownsville, this brick and terra cotta jail served Cameron County for 65 years. It was the county's second facility designed specifically to hold prisoners, replacing an 1882 jail. The building grew in stages, with a fourth story added in 1923, a two-story wing in 1926 and a major expansion in 1930, taking it from 5,000 to 20,000 square feet as the county's population climbed from 27,158 to 77,540. Atlee B. Ayres designed the original building, and he and his son Robert M. Ayres led the 1930 work with the Brownsville firm Procter and Dudley. The Classical Revival structure keeps its steel detention walls, cell doors, bar assemblies and sally-port, along with a cast iron staircase and original yard walls. After the county vacated it in 1978, the building was converted to law offices in 1994. It is valued for its role in local government and as an example of early twentieth century jail design.
Significance in brief: The jail housed county prisoners for 65 years during a period when the county's population nearly tripled, which supports significance in politics and government. It also shows the evolving work of architects Atlee B. Ayres and Robert M. Ayres over twenty years and reflects early 20th century jail design, with its cells and detention devices largely intact.
Machine-generated summary. This summary was generated by a language model from the official nomination document and has not been reviewed line by line by an editor. It may contain errors. Check the source document before relying on any detail. Source: nomination document (PDF) · National Archives catalog entry. NRHP reference 94001594, listed January 24, 1995. Summary generated October 2026 (model claude-sonnet-5-5, prompt v1.0-2026-10-29, confidence high).
Key facts
| Address | 1201 E. Van Buren, Brownsville |
|---|---|
| County | Cameron County |
| Listed | January 24, 1995 |
| Reference number | 94001594 |
| Resource type | Building |
| Period of significance | 1912-1945 |
| Architect / builder | Ayres, Atlee B. (1912, architect); Ayres & Ayres/Procter & Dudley (1930, architects); Gross Construction Co. (1912, builder); Dodd & Wedgartner (1923, builder); Welton, W.A. (1926, builder); Meriwether & Sauers (1930, builder) |
| Architectural style | Late 19th and 20th Century Revivals: Classical Revival |
| Criteria |
|
| Areas of significance | Politics/Government, Architecture |
| Level of significance | Local |
| Status (as stated in the nomination) | Renovated for lawyers' offices, completed in early 1994; in excellent condition. The jail was vacated in 1978. |
| Acreage | 0.9 |
| Within district | Fort Brown |
| Coordinates | 25.90347, -97.49280 (NPS GIS) |
What listing means for this property
For a publicly owned building or structure, listing mainly matters when federal funds, permits or licences are involved: projects then go through Section 106 review so effects on the property are considered. Listing also strengthens applications for preservation grants and, for leased income-producing uses, can enable the federal rehabilitation tax credit.
General information, not legal or tax advice. Rules change; confirm with your State Historic Preservation Office or a qualified adviser.
Sources and further reading
- National Park Service, National Register of Historic Places database (snapshot May 2026), reference 94001594.
- Nomination form (PDF, National Archives) — catalog entry
- Wikidata Q107319031
- This listing as JSON
Last updated October 2026. Found an error? See the editorial policy for how to report it.