Stillman, Charles, House
Also known as: The Charles Stillman House Museum

Why it's listed
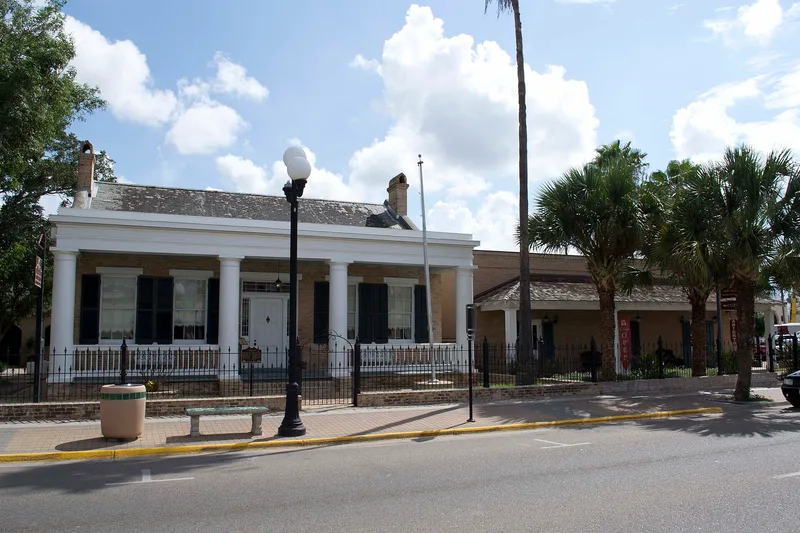
Built around 1850 at 1305 E. Washington Street, this one-story Greek Revival house is among the earliest brick residences in Brownsville. It was constructed of pink common-bond brick on a brick foundation, with a slate-shingled gabled roof, a front porch carried on four round plastered columns, and a central hall plan with a large kitchen fireplace. A brick carriage house stands at the rear. The house was built for Charles Stillman, a merchant who surveyed and developed the original Brownsville townsite beside Fort Brown after the Mexican War. His children James Jewett and Isabel Goodrich were born there. Later occupants included Thomas Carson, Stillman's agent and mayor of Brownsville from 1879 to 1892, and the Trevino family, during whose ownership it served for several years as the Mexican Consulate. Stillman's great-grandson bought it in 1958 and gave it to the Brownsville Historical Association, which passed it to the city. It now operates as a museum.
Significance in brief: The nomination calls it one of the oldest residences in Brownsville and an early, fine, small-scale Greek Revival brick structure. It was the home of Charles Stillman, owner and developer of the original Brownsville townsite. Its significance is tied to architecture and exploration/settlement.
Machine-generated summary. This summary was generated by a language model from the official nomination document and has not been reviewed line by line by an editor. It may contain errors. Check the source document before relying on any detail. Source: nomination document (PDF) · National Archives catalog entry. NRHP reference 79003448, listed November 19, 1979. Summary generated October 2026 (model claude-sonnet-5-5, prompt v1.0-2026-10-29, confidence high).
Key facts
| Address | 1305 E. Washington St., Brownsville |
|---|---|
| County | Cameron County |
| Listed | November 19, 1979 |
| Reference number | 79003448 |
| Resource type | Building |
| Period of significance | circa 1850 |
| Architectural style | Greek Revival |
| Areas of significance | Exploration/Settlement, Architecture |
| Level of significance | Local |
| Status (as stated in the nomination) | Maintained by the Brownsville Historical Association as a museum open to the public; owned by the City of Brownsville; condition marked good and unaltered. |
| Acreage | 0.3 |
| Within district | Central Brownsville Historic District |
| Coordinates | 25.90071, -97.49633 (NPS GIS) |
What listing means for this property
National Register listing is honorary for a privately owned home: it does not by itself restrict what an owner may do with their own money, and it does not require public access. Restrictions come from local landmark or historic-district ordinances, which are separate (how they differ).
Owner-occupied houses are not eligible for the 20% federal rehabilitation tax credit, which applies to income-producing buildings, but many states offer credits for homeowners. Listing also opens the door to preservation easements and to buying a plaque. Start with what listing means for homeowners, renovating a listed house and selling one.
General information, not legal or tax advice. Rules change; confirm with your State Historic Preservation Office or a qualified adviser.
Sources and further reading
- National Park Service, National Register of Historic Places database (snapshot May 2026), reference 79003448.
- Nomination form (PDF, National Archives) — catalog entry
- Wikidata Q110001754
- This listing as JSON
Last updated October 2026. Found an error? See the editorial policy for how to report it.