Walker, J. A., House and Rogers, R. B., House

Why it's listed
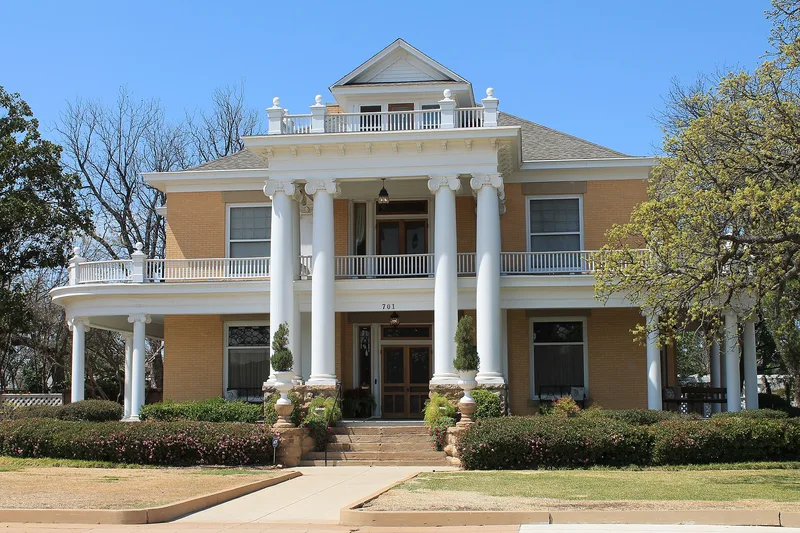
Two large brick Colonial Revival houses stand side by side at 701 and 707 Center Street, just southwest of downtown Brownwood. J. A. Walker, a wholesale grocery founder and benefactor of Howard Payne University, built the first in 1901. R. B. Rogers, a dry goods merchant, built the second in 1904-05. Both are two-and-a-half stories with columned, balconied entry porticos, central-hall plans, and interiors with parquet or inlaid wood floors. The Rogers House retains features such as pocket doors, a working central vacuum system and original wood outbuildings. The Walker House received a rear porch in 1910 and a 1920s garage apartment. The architect and builder of both are unknown. The houses survive amid encroaching commercial development and are described as being among the last remnants of a neighborhood that once held many of the city's wealthiest residents. They are recognized for their architecture and their link to prominent local families.
Significance in brief: The nomination argues the two houses are Brownwood's finest and least altered early twentieth century Colonial Revival mansions. They are among the few survivors of a once well-to-do neighborhood and reflect the prosperity and prominence of two leading local families. They also show Beaux Arts influence reaching a West Texas town.
Machine-generated summary. This summary was generated by a language model from the official nomination document and has not been reviewed line by line by an editor. It may contain errors. Check the source document before relying on any detail. Source: nomination document (PDF) · National Archives catalog entry. NRHP reference 82004494, listed July 19, 1982. Summary generated October 2026 (model claude-sonnet-5-5, prompt v1.0-2026-10-29, confidence high).
Key facts
| Address | 701 and 707 Center Ave., Brownwood |
|---|---|
| County | Brown County |
| Listed | July 19, 1982 |
| Reference number | 82004494 |
| Resource type | Building |
| Period of significance | 1900- |
| Architect / builder | Unknown |
| Architectural style | Colonial Revival |
| Criteria |
|
| Areas of significance | Architecture |
| Level of significance | Local |
| Status (as stated in the nomination) | Both houses are described as in excellent condition, occupied as private residences and restored by their owners; the Rogers House outbuildings are in fair condition. |
| Acreage | 2 |
| Coordinates | 31.71831, -98.98511 (NPS GIS) |
What listing means for this property
National Register listing is honorary for a privately owned home: it does not by itself restrict what an owner may do with their own money, and it does not require public access. Restrictions come from local landmark or historic-district ordinances, which are separate (how they differ).
Owner-occupied houses are not eligible for the 20% federal rehabilitation tax credit, which applies to income-producing buildings, but many states offer credits for homeowners. Listing also opens the door to preservation easements and to buying a plaque. Start with what listing means for homeowners, renovating a listed house and selling one.
General information, not legal or tax advice. Rules change; confirm with your State Historic Preservation Office or a qualified adviser.
Sources and further reading
- National Park Service, National Register of Historic Places database (snapshot May 2026), reference 82004494.
- Nomination form (PDF, National Archives) — catalog entry
- Wikidata Q107319410
- This listing as JSON
Last updated October 2026. Found an error? See the editorial policy for how to report it.