St. John's Episcopal Church

Why it's listed
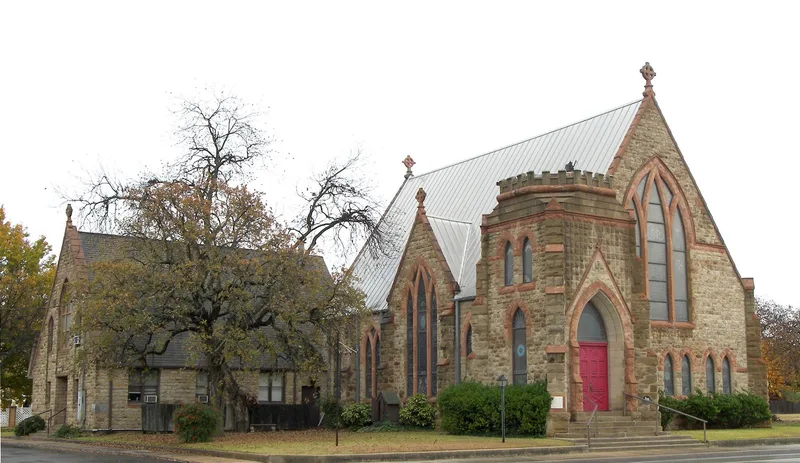
St. John's Episcopal Church is a small stone church at 700 Main Avenue in Brownwood, Texas, completed in 1892 from plans donated by the architects and builders Lovell and Hood. Its design follows the Early English Gothic tradition, with load-bearing cut and pitch-faced stone walls, buttresses, lancet openings, stone gable crosses and a steep metal roof pressed to resemble shingles. A planned spire became a truncated, crenellated tower. Stained glass windows made in Belgium were installed in 1894 after the congregation first used heavy canvas over the openings. Inside are white plaster walls, dark wood trim and an exposed vaulted ceiling. A two-story Victorian rectory with two octagonal turrets was added in 1906, followed by a parish hall in 1927 and a kitchen and nursery in 1951. The church began as a mission in 1886 and grew from three known members to a central community landmark, which is why it was recognized for its architecture and local history.
Significance in brief: The nomination presents it as an outstanding local architectural landmark and a fine 19th-century example of Early English Gothic design, modest in size but built with high-quality materials and craftsmanship. It also reflects Brownwood's growth, as the parish grew from three known communicants into a full-time community church.
Machine-generated summary. This summary was generated by a language model from the official nomination document and has not been reviewed line by line by an editor. It may contain errors. Check the source document before relying on any detail. Source: nomination document (PDF) · National Archives catalog entry. NRHP reference 79002923, listed September 4, 1979. Summary generated October 2026 (model claude-sonnet-5-5, prompt v1.0-2026-10-29, confidence high).
Key facts
| Address | 700 Main Ave, Brownwood |
|---|---|
| County | Brown County |
| Listed | September 4, 1979 |
| Reference number | 79002923 |
| Resource type | Building |
| Period of significance | 1892 |
| Architect / builder | Lovell and Hood |
| Architectural style | Gothic Revival (Early English Gothic) |
| Areas of significance | Architecture, Religion |
| Level of significance | Local |
| Status (as stated in the nomination) | Described as in good condition with continuous use and maintenance; the property is listed as occupied and in religious use. |
| Acreage | 0.9 |
| Coordinates | 31.72119, -98.98577 (NPS GIS) |
What listing means for this property
Religious properties are listed for their architectural or historical significance, not their religious use. Listing is honorary and does not restrict the congregation's use of the building. The federal rehabilitation credit is generally unavailable unless part of the building is income-producing; some state programmes and preservation grants do cover religious buildings. Federal funding or permits trigger Section 106 review.
General information, not legal or tax advice. Rules change; confirm with your State Historic Preservation Office or a qualified adviser.
Sources and further reading
- National Park Service, National Register of Historic Places database (snapshot May 2026), reference 79002923.
- Nomination form (PDF, National Archives) — catalog entry
- Wikipedia article (used for cross-checking only; text not reproduced here)
- Wikidata Q7588670
- This listing as JSON
Last updated October 2026. Found an error? See the editorial policy for how to report it.