Bryan Municipal Building

Why it's listed
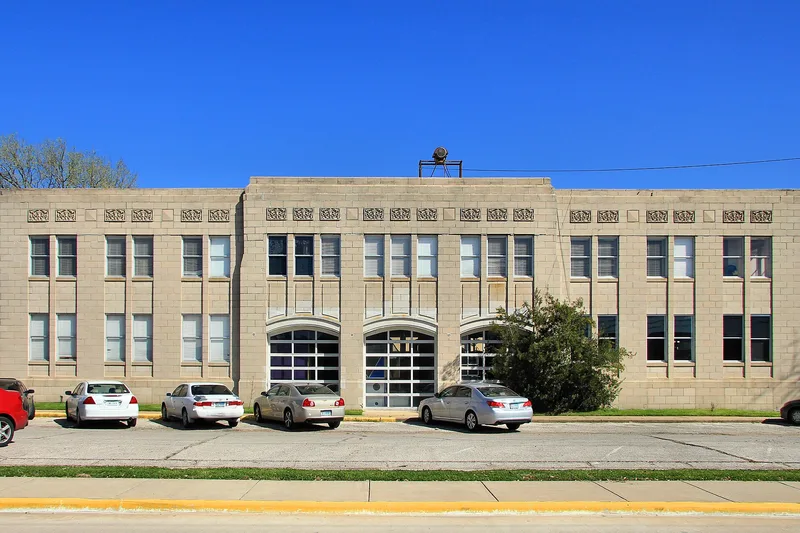
Completed in 1929 on East 27th Street in Bryan, this two-story building with a full basement was designed by the Austin firm Giesecke & Harris, with F.E. Giesecke as supervising architect. It has a concrete frame, cast stone facing, a flat roof with stepped parapets and spare Moderne detailing. It was the first place in Bryan where the main city offices, council chambers, police and fire departments were brought together under one roof, reflecting a wider Texas trend toward multifunctional city halls after the adoption of commission government. The cost was covered largely by the sale of the earlier city hall and utility profits. City government used it until a new city hall opened in 1988. The fire bays were altered in 1966 and windows were replaced over time, though the exterior and much of the interior detailing remain. The city later transferred the building to a children's museum group for restoration and reuse.
Significance in brief: It was Bryan's first modern municipal facility to house the city's main government offices together with the police and fire departments. It is also one of the city's few buildings showing Moderne influence and a good example of the Giesecke & Harris firm's work. It served as the focus of city government until 1988 and symbolized the city's civic achievements in the first half of the 20th century.
Machine-generated summary. This summary was generated by a language model from the official nomination document and has not been reviewed line by line by an editor. It may contain errors. Check the source document before relying on any detail. Source: nomination document (PDF) · National Archives catalog entry. NRHP reference 02000116, listed February 20, 2002. Summary generated October 2026 (model claude-sonnet-5-5, prompt v1.0-2026-10-29, confidence high).
Key facts
| Address | 111 E. 27th St., Bryan |
|---|---|
| County | Brazos County |
| Listed | February 20, 2002 |
| Reference number | 02000116 |
| Resource type | Building |
| Period of significance | 1929-1951 |
| Architect / builder | Bertram Giesecke & August Harris; F.E. Giesecke |
| Architectural style | Modern Movement: Moderne |
| Criteria |
|
| Areas of significance | Politics/Government |
| Level of significance | Local |
| Status (as stated in the nomination) | Vacated in 1994 and transferred to a children's museum organization in 2000, with a phased restoration and adaptive reuse underway at the time of the form. |
| Acreage | 0.9 |
| Coordinates | 30.67130, -96.37109 (NPS GIS) |
What listing means for this property
For an income-producing building, listing (individually or as a contributing building in a district) is the gateway to the 20% federal rehabilitation tax credit on qualified rehabilitation costs, often stackable with state credits. Work claiming the credit must follow the Secretary of the Interior's Standards and be approved in advance.
Listing does not restrict a private owner acting without federal money or permits; where federal funding or licensing is involved, Section 106 review applies.
General information, not legal or tax advice. Rules change; confirm with your State Historic Preservation Office or a qualified adviser.
Sources and further reading
- National Park Service, National Register of Historic Places database (snapshot May 2026), reference 02000116.
- Nomination form (PDF, National Archives) — catalog entry
- Wikidata Q107317628
- This listing as JSON
Last updated October 2026. Found an error? See the editorial policy for how to report it.