Bryan Carnegie Library

Why it's listed
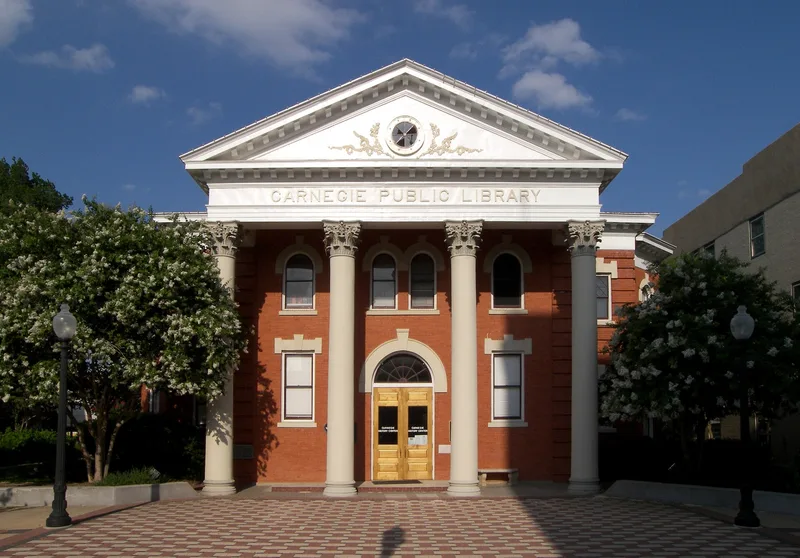
Completed in 1903, the Carnegie Library at 111 South Main Street in Bryan is a two-story red brick Classic Revival building designed by T. E. Gieske of the Texas A & M architectural faculty. Its west facade has a pedimented, four-column portico with plaster Corinthian capitals, and the interior retains stamped metal ceilings, cast metal columns and hardwood floors. The library came about through the Mutual Improvement Club, a women's group formed in 1895, which helped secure a $10,000 grant from Andrew Carnegie. The city supplied the site in its downtown park and a yearly maintenance payment. Its second-floor auditorium became a center of civic life, hosting church congregations, public meetings and Red Cross wartime work. From 1919 it was the permanent reunion hall for survivors of Hood's Texas Brigade. After the library moved in 1968, city offices used the building with reversible alterations, and the city planned a local museum.
Significance in brief: The nomination argues the library has been the focal point of Bryan's cultural and civic life since it opened in 1903. It was funded by a $10,000 Carnegie grant, obtained through the efforts of the Mutual Improvement Club, a women's group. Its upstairs auditorium hosted community gatherings and, from 1919, the reunions of Hood's Texas Brigade veterans. The building is also valued as a well-preserved example of Classic Revival architecture.
Machine-generated summary. This summary was generated by a language model from the official nomination document and has not been reviewed line by line by an editor. It may contain errors. Check the source document before relying on any detail. Source: nomination document (PDF) · National Archives catalog entry. NRHP reference 76002009, listed October 27, 1976. Summary generated October 2026 (model claude-sonnet-5-5, prompt v1.0-2026-10-29, confidence medium).
Key facts
| Address | 111 S. Main St., Bryan |
|---|---|
| County | Brazos County |
| Listed | October 27, 1976 |
| Reference number | 76002009 |
| Resource type | Building |
| Period of significance | 1900- |
| Architect / builder | T. E. Gieske (architect); building contracts with Howell Lumber Company and H. T. Lewis Construction Company |
| Architectural style | Classic Revival |
| Areas of significance | Landscape Architecture, Entertainment/Recreation, Politics/Government, Architecture, Religion, Social History |
| Level of significance | Local |
| Status (as stated in the nomination) | Library functions moved to a new building in 1968; the building then housed city planning and traffic departments. Described as in good condition and accessible to the public, with plans for a local museum. |
| Acreage | 1.5 |
| Within district | Downtown Bryan Historic District |
| Coordinates | 30.67298, -96.37355 (NPS GIS) |
What listing means for this property
For a publicly owned building or structure, listing mainly matters when federal funds, permits or licences are involved: projects then go through Section 106 review so effects on the property are considered. Listing also strengthens applications for preservation grants and, for leased income-producing uses, can enable the federal rehabilitation tax credit.
General information, not legal or tax advice. Rules change; confirm with your State Historic Preservation Office or a qualified adviser.
Sources and further reading
- National Park Service, National Register of Historic Places database (snapshot May 2026), reference 76002009.
- Nomination form (PDF, National Archives) — catalog entry
- Wikidata Q69970522
- This listing as JSON
Last updated October 2026. Found an error? See the editorial policy for how to report it.