Pershing House
Also known as: Quarters No. 6, Staff Post

Why it's listed
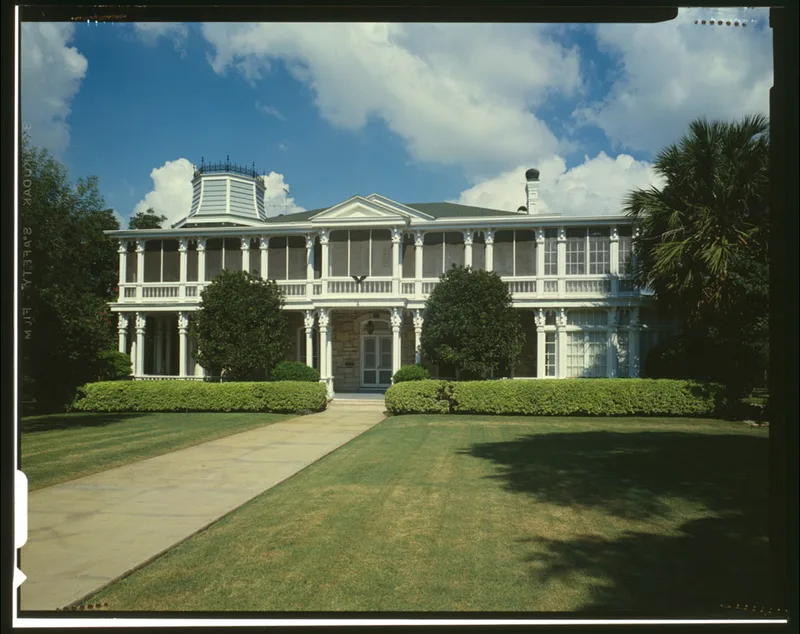
Quarters No. 6 on Staff Post Road at Fort Sam Houston, San Antonio, is a two-story limestone house built in 1881 for the post's commanding general. Designed by San Antonio architect Alfred Giles, it has eleven rooms, six and a half baths, deep porches on all sides and an octagonal cupola. It faces the parade ground and is the largest of fifteen similar limestone quarters Giles designed for the post. The house is best known for its occupants. Brig. Gen. Christopher C. Augur lived there first, followed by Ranald S. Mackenzie, and John J. Pershing resided there in 1917 when he was chosen to command the American Expeditionary Forces. Later residents included Generals Jonathan Wainwright and Thomas Handy. The roster lists dozens of area and post commanders, and the house was officially named Pershing House in 1959. It is also cited as a strong example of the quarried limestone construction common in San Antonio and west Texas in the late nineteenth century.
Significance in brief: The house is significant for its long use as quarters for senior U.S. Army commanders, including John J. Pershing, who lived there in 1917 when he was chosen to lead the American Expeditionary Forces. It is also cited as an excellent example of large quarried limestone construction, a building style common in San Antonio and west Texas in the late nineteenth century.
Machine-generated summary. This summary was generated by a language model from the official nomination document and has not been reviewed line by line by an editor. It may contain errors. Check the source document before relying on any detail. Source: nomination document (PDF) · National Archives catalog entry. NRHP reference 74002058, listed July 30, 1974. Summary generated October 2026 (model claude-sonnet-5-5, prompt v1.0-2026-10-29, confidence high).
Key facts
| Address | Staff Post Rd., Fort Sam Houston, San Antonio |
|---|---|
| County | Bexar County |
| Listed | July 30, 1974 |
| Reference number | 74002058 |
| Resource type | Building |
| Architect / builder | Alfred Giles, civilian architect in San Antonio |
| Architectural style | Regularized "Victorian," referred to as "Early Texas" |
| Areas of significance | Military |
| Level of significance | National |
| Status (as stated in the nomination) | Listed in excellent condition, altered, on its original site, and occupied as a private residence for military use; the porch was glassed in 1945 and air conditioning added in 1964. |
| Acreage | 0.9 |
| Within district | Fort Sam Houston |
| Coordinates | 29.44497, -98.46845 (NPS GIS) |
What listing means for this property
National Register listing is honorary for a privately owned home: it does not by itself restrict what an owner may do with their own money, and it does not require public access. Restrictions come from local landmark or historic-district ordinances, which are separate (how they differ).
Owner-occupied houses are not eligible for the 20% federal rehabilitation tax credit, which applies to income-producing buildings, but many states offer credits for homeowners. Listing also opens the door to preservation easements and to buying a plaque. Start with what listing means for homeowners, renovating a listed house and selling one.
General information, not legal or tax advice. Rules change; confirm with your State Historic Preservation Office or a qualified adviser.
Sources and further reading
- National Park Service, National Register of Historic Places database (snapshot May 2026), reference 74002058.
- Nomination form (PDF, National Archives) — catalog entry
- Wikipedia article (used for cross-checking only; text not reproduced here)
- Wikidata Q7170166
- This listing as JSON
Last updated October 2026. Found an error? See the editorial policy for how to report it.