Elmendorf, Emil, House

Why it's listed
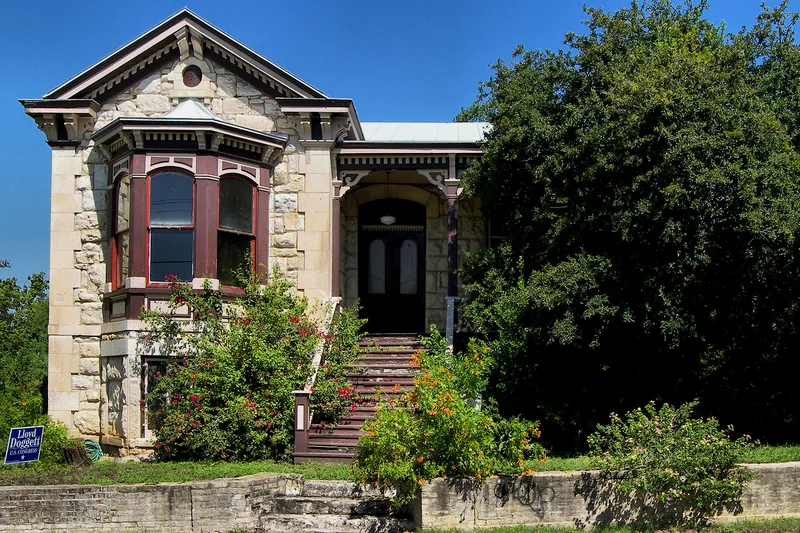
Built in 1884 on the northeast corner of Burleson and North Hackberry Streets in San Antonio, this two-level limestone house was designed by architect Alfred Giles for Emil Elmendorf, a partner in the family hardware firm Elmendorf and Company. It follows the raised-cottage plan, with a main floor above a ground-level story and an ell-shaped layout featuring a polygonal bay, front and rear porches, and Italianate and Greek Revival details. The house sits in Dignowity Hill, an early hilltop suburb favored by well-to-do residents. Giles fitted the design to the gently sloping site, and few raised cottages of this type survive in San Antonio. The house remains largely intact, with only minor alterations and no major additions. It has been vacant since 1976 and has deteriorated, though it is structurally sound, and plans call for restoring it as a single-family home. It illustrates the city's prosperity in the late nineteenth century.
Significance in brief: It is one of only a few remaining raised-cottage houses in San Antonio and a good example of work by Alfred Giles, an important regional architect. Its design adapts to the sloping hill site. It also reflects the city's late nineteenth-century prosperity and the character of the Dignowity Hill neighborhood.
Machine-generated summary. This summary was generated by a language model from the official nomination document and has not been reviewed line by line by an editor. It may contain errors. Check the source document before relying on any detail. Source: nomination document (PDF) · National Archives catalog entry. NRHP reference 80004077, listed May 19, 1980. Summary generated October 2026 (model claude-sonnet-5-5, prompt v1.0-2026-10-29, confidence high).
Key facts
| Address | 509 Burleson St., San Antonio |
|---|---|
| County | Bexar County |
| Listed | May 19, 1980 |
| Reference number | 80004077 |
| Resource type | Building |
| Period of significance | 1800-1899 |
| Architect / builder | Alfred Giles, architect |
| Architectural style | Victorian raised-cottage |
| Areas of significance | Commerce, Architecture, Social History |
| Level of significance | State |
| Status (as stated in the nomination) | Vacant since 1976 and in a state of disrepair, but described as structurally sound; restoration as a single-family residence is planned. |
| Acreage | 0.9 |
| Coordinates | 29.43289, -98.47279 (NPS GIS) |
What listing means for this property
National Register listing is honorary for a privately owned home: it does not by itself restrict what an owner may do with their own money, and it does not require public access. Restrictions come from local landmark or historic-district ordinances, which are separate (how they differ).
Owner-occupied houses are not eligible for the 20% federal rehabilitation tax credit, which applies to income-producing buildings, but many states offer credits for homeowners. Listing also opens the door to preservation easements and to buying a plaque. Start with what listing means for homeowners, renovating a listed house and selling one.
Noted as vacant in the nomination. Nomination documents can be decades old; current status may differ. If you are considering buying an empty listed property, read the due-diligence checklist.
General information, not legal or tax advice. Rules change; confirm with your State Historic Preservation Office or a qualified adviser.
Sources and further reading
- National Park Service, National Register of Historic Places database (snapshot May 2026), reference 80004077.
- Nomination form (PDF, National Archives) — catalog entry
- Wikidata Q110000430
- This listing as JSON
Last updated October 2026. Found an error? See the editorial policy for how to report it.