Monastery of Our Lady of Charity
Also known as: House of the Good Shepherd

Why it's listed
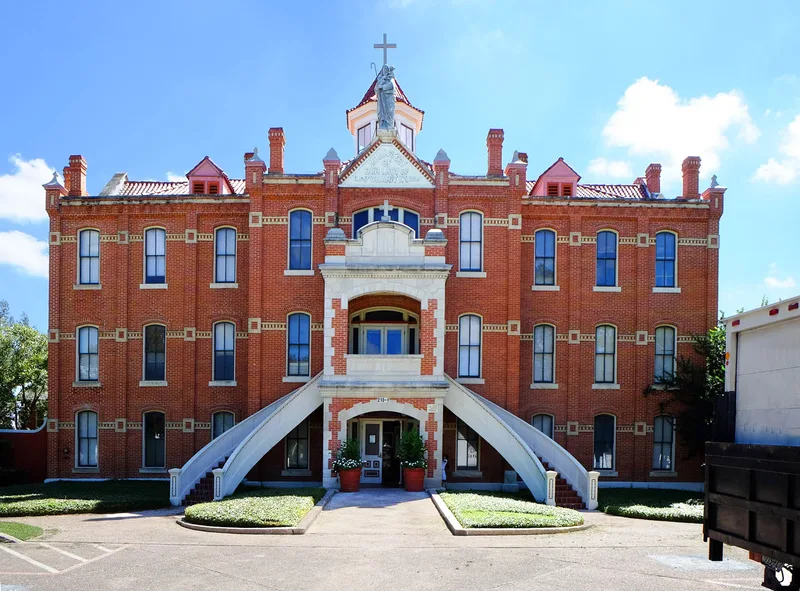
On the east side of San Antonio, a walled 6.84-acre complex at 1900 Montana grew up around a three-story brick monastery completed in 1899 for the Sisters of Our Lady of Charity, who ran the House of the Good Shepherd. Architect James Murphy adapted plans from the order's Toronto facility, and John C. Dielmann built it with Italianate and Gothic details in polychrome brick, a pointed-arch chapel and an octagonal cupola. A kitchen building, originally a laundry, followed in 1903, along with a carriage house, grottos, a pool and a commemorative pedestal. The home was apparently the city's first organized effort to care for and educate unwed mothers, working alongside other Catholic institutions. Its period of significance runs from 1899 to 1949. The Sisters left in 1977, and the buildings have since suffered neglect, a 1995 gallery collapse, vandalism and the 1998 loss of the dormitory. They still retain substantial historic character and integrity.
Significance in brief: The nomination argues the complex is significant under Criterion A for social history, as the apparently first organized effort in San Antonio to care for and educate unwed mothers. It is also significant under Criterion C for architecture, as an eclectic late 19th-century design mixing Italianate and Gothic details, designed by James Murphy and built by John C. Dielmann.
Machine-generated summary. This summary was generated by a language model from the official nomination document and has not been reviewed line by line by an editor. It may contain errors. Check the source document before relying on any detail. Source: nomination document (PDF) · National Archives catalog entry. NRHP reference 99000719, listed June 25, 1999. Summary generated October 2026 (model claude-sonnet-5-5, prompt v1.0-2026-10-29, confidence high).
Key facts
| Address | 1900 Montana, San Antonio |
|---|---|
| County | Bexar County |
| Listed | June 25, 1999 |
| Reference number | 99000719 |
| Resource type | Building |
| Period of significance | 1899-1949 |
| Architect / builder | Murphey, James; Dielmann, Leo J.; Dielmann, John C. |
| Architectural style | Late Victorian: Italianate, Gothic |
| Criteria |
|
| Areas of significance | Social History, Architecture |
| Level of significance | Local |
| Status (as stated in the nomination) | The monastery, kitchen and carriage house are vacant and deteriorated from past neglect, but in fair condition with substantial integrity. The monastery was vacated in 1977. |
| Acreage | 6.8 |
| Coordinates | 29.41799, -98.44926 (NPS GIS) |
What listing means for this property
National Register listing is honorary: it recognises significance and does not restrict what a private owner may do without federal money or permits. It unlocks the 20% federal rehabilitation tax credit for income-producing buildings, state credits in many states, and Section 106 review when federal agencies are involved. See what listing means in practice.
Noted as vacant in the nomination. Nomination documents can be decades old; current status may differ. If you are considering buying an empty listed property, read the due-diligence checklist.
General information, not legal or tax advice. Rules change; confirm with your State Historic Preservation Office or a qualified adviser.
Sources and further reading
- National Park Service, National Register of Historic Places database (snapshot May 2026), reference 99000719.
- Nomination form (PDF, National Archives) — catalog entry
- Wikipedia article (used for cross-checking only; text not reproduced here)
- Wikidata Q6898323
- This listing as JSON
Last updated October 2026. Found an error? See the editorial policy for how to report it.