Praeger Building

Why it's listed
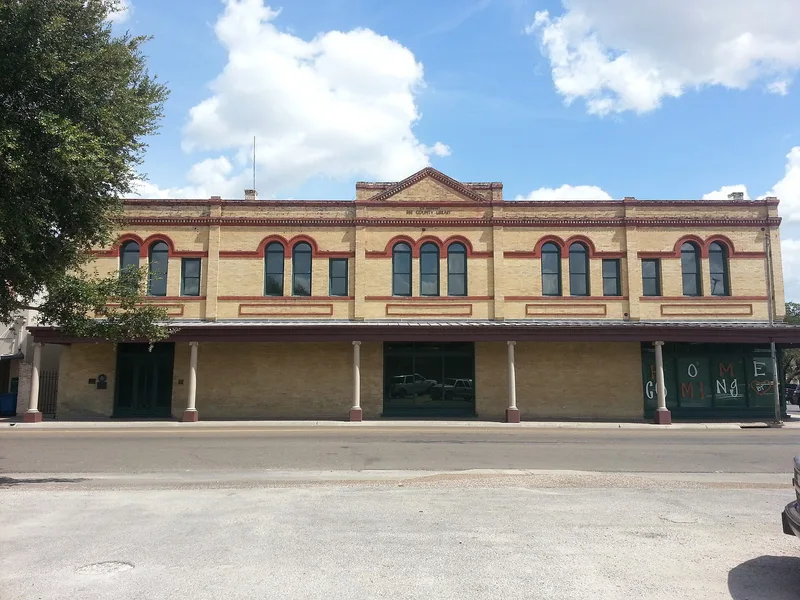
Built in 1906 at the corner of Corpus Christi and Washington Streets in Beeville, this two-story buff brick commercial building faces the Bee County Courthouse square. Albert Praeger, a hardware merchant who had come to Beeville at age twenty-two, erected it to house his store and tin shop. The architect is believed to be W.C. Stevenson, who designed several structures in the city. Paired round-arched windows on the upper floor, polychrome brick detailing, a corbeled cornice and brick pediments give it a Romanesque Revival character. A wrap-around awning on cast iron Ionic columns is unusual for a commercial building. The store operated until 1943, and later tenants occupied the space, with apartments added upstairs after 1925. Some alterations were made over the years, but most were reversible, and a restoration was removing the less sympathetic changes. It is regarded as one of the best surviving early twentieth century commercial buildings in the city.
Significance in brief: The nomination calls it arguably the best surviving early twentieth century commercial structure in Beeville. It is distinguished by round-arched second-floor windows, polychromatic brickwork and an unusual wrap-around awning with Ionic columns. It is one of few downtown buildings that retains much of its original character and it complements the adjacent Bee County Courthouse.
Machine-generated summary. This summary was generated by a language model from the official nomination document and has not been reviewed line by line by an editor. It may contain errors. Check the source document before relying on any detail. Source: nomination document (PDF) · National Archives catalog entry. NRHP reference 82004490, listed September 9, 1982. Summary generated October 2026 (model claude-sonnet-5-5, prompt v1.0-2026-10-29, confidence high).
Key facts
| Address | 110 W. Corpus Christi St., Beeville |
|---|---|
| County | Bee County |
| Listed | September 9, 1982 |
| Reference number | 82004490 |
| Resource type | Building |
| Period of significance | 1900- |
| Architect / builder | attributed to W.C. Stevenson |
| Architectural style | Romanesque Revival influence |
| Areas of significance | Architecture |
| Level of significance | Local |
| Status (as stated in the nomination) | Marked vacant and work in progress; a restoration and adaptive re-use project was underway, with commercial space planned downstairs and apartments upstairs. |
| Acreage | 0.9 |
| Coordinates | 28.40193, -97.74907 (NPS GIS) |
What listing means for this property
For an income-producing building, listing (individually or as a contributing building in a district) is the gateway to the 20% federal rehabilitation tax credit on qualified rehabilitation costs, often stackable with state credits. Work claiming the credit must follow the Secretary of the Interior's Standards and be approved in advance.
Listing does not restrict a private owner acting without federal money or permits; where federal funding or licensing is involved, Section 106 review applies.
Noted as vacant in the nomination. Nomination documents can be decades old; current status may differ. If you are considering buying an empty listed property, read the due-diligence checklist.
General information, not legal or tax advice. Rules change; confirm with your State Historic Preservation Office or a qualified adviser.
Sources and further reading
- National Park Service, National Register of Historic Places database (snapshot May 2026), reference 82004490.
- Nomination form (PDF, National Archives) — catalog entry
- Wikidata Q110001199
- This listing as JSON
Last updated October 2026. Found an error? See the editorial policy for how to report it.