Rialto Theater
Also known as: Hall-Rialto Theater

Why it's listed
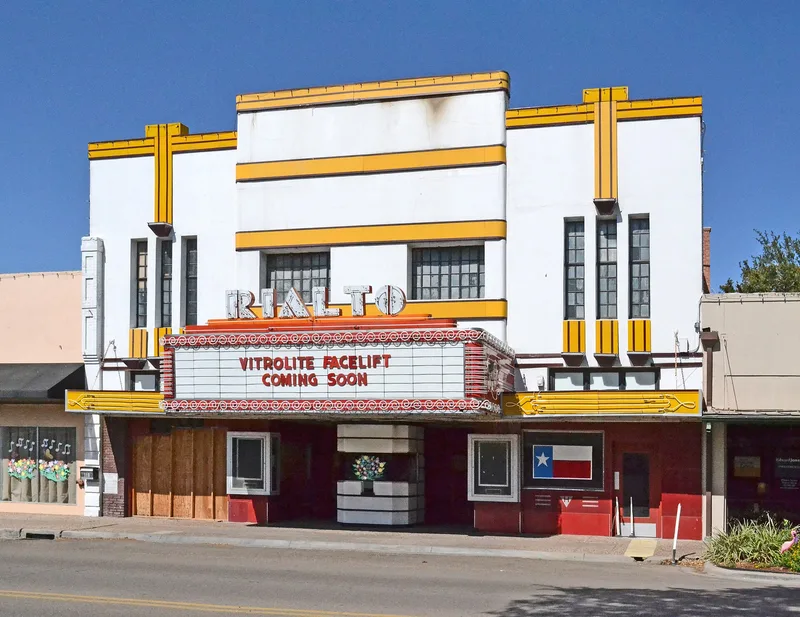
Downtown Beeville's Rialto Theater, at 112-114 N. Washington Street, began in 1922 as a red brick Classical Revival movie house designed by W.C. Stephenson for the Hall family's South Texas theater chain. A workman's torch started a fire in December 1935 that gutted the auditorium, and the Halls hired the Chicago firm of John Eberson to redesign the building. It reopened in March 1936 with a streamlined Art Moderne front, featuring a neon-trimmed marquee, porcelain enamel panels, red Vitrolite glass and a striped ticket booth. Inside, the auditorium has Art Deco stucco relief and stenciling, with 526 seats downstairs and 200 in the balcony. The theater is considered locally significant in architecture as a fine example of Art Moderne design. A preservation association bought the building in 1993 and is working to restore it as a community education and cultural center.
Significance in brief: The nomination argues the Rialto is a fine local example of Art Moderne design on its exterior, paired with an Art Deco interior. It was rebuilt after a 1935 fire with a redesign by the Chicago firm of John Eberson. It was also the flagship of the Hall family's South Texas theater chain.
Machine-generated summary. This summary was generated by a language model from the official nomination document and has not been reviewed line by line by an editor. It may contain errors. Check the source document before relying on any detail. Source: nomination document (PDF) · National Archives catalog entry. NRHP reference 01001265, listed November 21, 2001. Summary generated October 2026 (model claude-sonnet-5-5, prompt v1.0-2026-10-29, confidence high).
Key facts
| Address | 112-114 N. Washington St., Beeville |
|---|---|
| County | Bee County |
| Listed | November 21, 2001 |
| Reference number | 01001265 |
| Resource type | Building |
| Period of significance | 1936 |
| Architect / builder | W.C. Stephenson, architect; John Eberson, architect/designer, H.W. Hall, builder |
| Architectural style | Modern Movement: Moderne |
| Criteria |
|
| Areas of significance | Architecture |
| Level of significance | Local |
| Status (as stated in the nomination) | Current function is listed as work in progress; the facade has been restored and further restoration is planned by a preservation association. |
| Acreage | 0.9 |
| Coordinates | 28.40211, -97.74897 (NPS GIS) |
What listing means for this property
For an income-producing building, listing (individually or as a contributing building in a district) is the gateway to the 20% federal rehabilitation tax credit on qualified rehabilitation costs, often stackable with state credits. Work claiming the credit must follow the Secretary of the Interior's Standards and be approved in advance.
Listing does not restrict a private owner acting without federal money or permits; where federal funding or licensing is involved, Section 106 review applies.
General information, not legal or tax advice. Rules change; confirm with your State Historic Preservation Office or a qualified adviser.
Sources and further reading
- National Park Service, National Register of Historic Places database (snapshot May 2026), reference 01001265.
- Nomination form (PDF, National Archives) — catalog entry
- Wikidata Q42303771
- This listing as JSON
Last updated October 2026. Found an error? See the editorial policy for how to report it.