Smithville Commercial Historic District
Also known as: See Also:Smithville Residential Historic District

Why it's listed
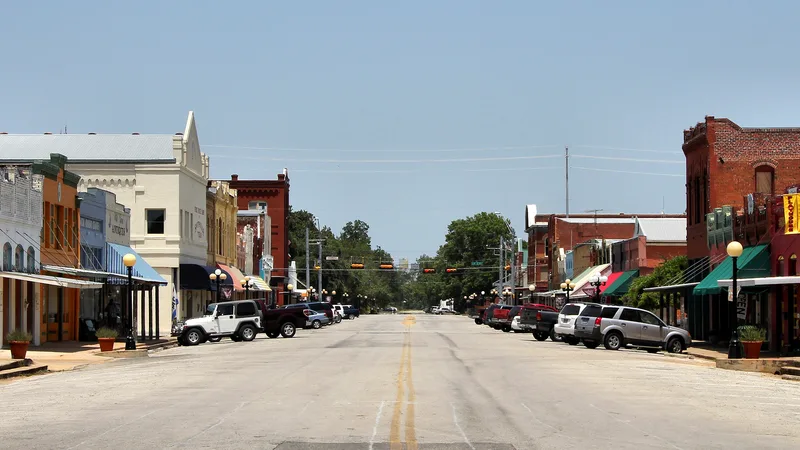
Smithville's commercial core is a compact group of about forty brick buildings, one to three stories tall, lining Main Street and parts of Second Street. Most date from the 1890s and early 1900s and share a common form: load-bearing brick walls, extended parapets with geometric brickwork, three-bay fronts, and a central entrance flanked by large display windows. Notable examples include the three-story Masonic Temple of 1902, the Rabb & McCollum Building of 1907, the Hill Building, and the McCaskill Building of 1897. The district grew out of the railroad's arrival in 1887 and the later Katy line connection, which made Smithville a division point. Population rose from 616 in 1890 to 2,577 in 1900, and twenty-two surviving buildings were erected by 1900. Later changes, such as stucco, new storefronts and replaced awnings, mostly affect street level, so the overall historic appearance remains largely intact.
Significance in brief: The district is presented as a notable turn-of-the-century business district in a small central Texas railroad town. It keeps much of its original character, with little new construction or major exterior alteration. Its buildings reflect the commercial boom that followed the arrival of the railroad in 1887 and the city's prominent citizens and organizations.
Machine-generated summary. This summary was generated by a language model from the official nomination document and has not been reviewed line by line by an editor. It may contain errors. Check the source document before relying on any detail. Source: nomination document (PDF) · National Archives catalog entry. NRHP reference 82004489, listed June 17, 1982. Summary generated October 2026 (model claude-sonnet-5-5, prompt v1.0-2026-10-29, confidence medium).
Key facts
| Address | 2nd, 3rd, and Main Sts., Smithville |
|---|---|
| County | Bastrop County |
| Listed | June 17, 1982 |
| Reference number | 82004489 |
| Resource type | District |
| Architect / builder | George P. Cook (architect, Dickson Building); J. B. Garrett (builder, Dickson Building); George E. Dickey (architect, Masonic Temple) |
| Architectural style | Turn-of-the-century vernacular commercial architecture; late Victorian commercial |
| Areas of significance | Architecture, Commerce |
| Level of significance | Local |
| Status (as stated in the nomination) | Most buildings are still in use; three structures are entirely vacant, as are upper floors of several others. Many storefronts have been altered, and two of the forty buildings are classed as intrusive. |
| Acreage | 6 |
| Within district | Smithville Residential Historic District |
| Coordinates | 30.00788, -97.16005 (NPS GIS) |
What listing means for this property
This is a historic district. Buildings within its boundary are either contributing (they add to the district's significance) or non-contributing. Owners of contributing income-producing buildings can claim the 20% federal rehabilitation tax credit; homeowners should look at state credits. National Register districts impose no design review by themselves; a local historic district ordinance, if one exists, does (the difference explained).
General information, not legal or tax advice. Rules change; confirm with your State Historic Preservation Office or a qualified adviser.
Sources and further reading
- National Park Service, National Register of Historic Places database (snapshot May 2026), reference 82004489.
- Nomination form (PDF, National Archives) — catalog entry
- Wikidata Q109999632
- This listing as JSON
Last updated October 2026. Found an error? See the editorial policy for how to report it.