Smithville Residential Historic District
Also known as: See Also:Smithville Commercial Historic District

Why it's listed
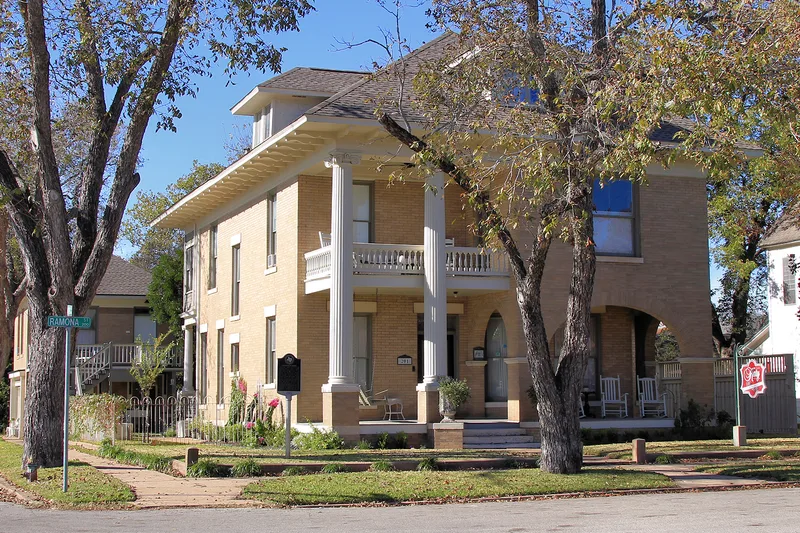
Smithville's residential district covers about 50 blocks around the town's commercial center on the high south bank of the Colorado River in Bastrop County, Texas. It holds 192 contributing and 173 noncontributing resources, mostly single-family houses built between 1887 and 1945. Pyramidal-roof houses are the most common type, alongside double-pen, center-passage, L-plan, T-plan, bungalow, Four-square, Queen Anne, Classical Revival, and Tudor Revival homes. Notable examples include the 1899 Burleson House, the 1905 Jones House, and the 1915 Chapman-Trousdale House. Four churches, a 1937 limestone post office with a 1939 New Deal mural, a 1908 brick school, and a former Civilian Conservation Corps-era fire station add institutional variety. Mature pecan, live oak, and hackberry trees shade streets laid out in a regular grid. Because the town sits on a spur off the main highway, much of its historic fabric has survived. The district was listed for its association with the broad patterns of local history.
Significance in brief: The form marks Criterion A, tying the district to broad patterns of local history. It describes a largely intact late 19th and early 20th century small-town neighborhood with consistent setbacks, compatible materials, and a wide range of vernacular and period-revival house types. The text provided is truncated and does not include the full significance narrative.
Machine-generated summary. This summary was generated by a language model from the official nomination document and has not been reviewed line by line by an editor. It may contain errors. Check the source document before relying on any detail. Source: nomination document (PDF) · National Archives catalog entry. NRHP reference 95001395, listed November 29, 1995. Summary generated October 2026 (model claude-sonnet-5-5, prompt v1.0-2026-10-29, confidence medium).
Key facts
| Address | Roughly bounded by Cleveland, First, Mills, N. 9th, Burleson, Colorado, and the Colorado R., Smithville |
|---|---|
| County | Bastrop County |
| Listed | November 29, 1995 |
| Reference number | 95001395 |
| Resource type | District |
| Period of significance | ca. 1887 to 1945 |
| Architectural style | Vernacular pyramid roof; Bungalow/Craftsman; Late Victorian: Queen Anne |
| Criteria |
|
| Areas of significance | Architecture, Community Planning and Development |
| Level of significance | Local |
| Status (as stated in the nomination) | Most resources remain in residential or religious use; the former fire station now serves as the police station, and the post office and school are listed as current functions. The old central school is described as in fair condition. |
| Acreage | 150 |
| Coordinates | 30.00933, -97.15695 (NPS GIS) |
What listing means for this property
This is a historic district. Buildings within its boundary are either contributing (they add to the district's significance) or non-contributing. Owners of contributing income-producing buildings can claim the 20% federal rehabilitation tax credit; homeowners should look at state credits. National Register districts impose no design review by themselves; a local historic district ordinance, if one exists, does (the difference explained).
General information, not legal or tax advice. Rules change; confirm with your State Historic Preservation Office or a qualified adviser.
Sources and further reading
- National Park Service, National Register of Historic Places database (snapshot May 2026), reference 95001395.
- Nomination form (PDF, National Archives) — catalog entry
- Wikidata Q109999630
- This listing as JSON
Last updated October 2026. Found an error? See the editorial policy for how to report it.