McFarlane, Andrew and Jennie, House
Also known as: Larimer, William, Sr., House

Why it's listed
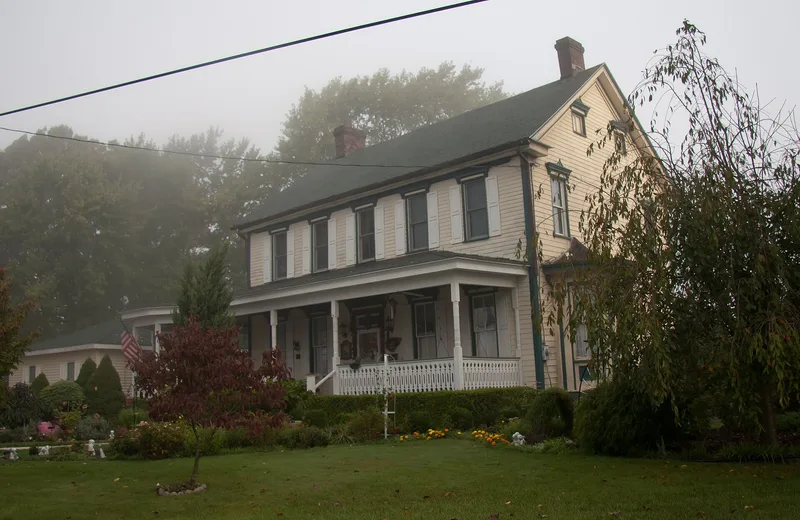
Built in 1790-1798 as a hewn log dwelling by William Larimer Sr. on a 280-acre farm in North Huntingdon Township, the house was expanded around 1870 by Andrew Lewis McFarlane and his wife Jennie. The couple added a two-and-a-half-story rear wing, three canted bays, cedar cladding and cornerboards, and Italianate details including elongated windows with decorative hoods, bracketed doorways and an elaborate main door surround. Inside, the 1870 work includes pressed metal ceilings, an octagonal newel post stair, and carved marble and painted slate fireplaces, while the original corner fireplaces and six-paneled second floor doors survive from the log period. The house is regarded as a locally significant example of vernacular Italianate design. Its alterations reflect the prosperity McFarlane gained from farming and from stock in coal and oil companies during the county's industrial growth. Surrounding farmland was later subdivided along the US Route 30 corridor, leaving the house on a much smaller lot.
Significance in brief: The house is argued to be significant under Criterion C as a locally important example of vernacular Italianate design. Its circa 1870 expansion, interior finishes and canted bays reflect the tastes and business success of its owners Andrew and Jennie McFarlane during the county's industrialization. It is compared with other Italianate farmhouses in western Pennsylvania.
Machine-generated summary. This summary was generated by a language model from the official nomination document and has not been reviewed line by line by an editor. It may contain errors. Check the source document before relying on any detail. Source: nomination document (PDF) · National Archives catalog entry. NRHP reference 04000807, listed August 4, 2004. Summary generated October 2026 (model claude-haiku-5-5, prompt v1.1-2026-10-29, confidence high).
Key facts
| Address | 50 Maus Dr., North Huntingdon |
|---|---|
| County | Westmoreland County |
| Listed | August 4, 2004 |
| Reference number | 04000807 |
| Resource type | Building |
| Period of significance | circa 1870 |
| Architectural style | Late Victorian: Italianate |
| Criteria |
|
| Areas of significance | Architecture |
| Level of significance | Local |
| Status (as stated in the nomination) | The house remains largely intact with minor sympathetic alterations; a wrap-around porch was erected in 1989. |
| Acreage | 0.9 |
| Coordinates | 40.32983, -79.73904 (NPS GIS) |
What listing means for this property
National Register listing is honorary for a privately owned home: it does not by itself restrict what an owner may do with their own money, and it does not require public access. Restrictions come from local landmark or historic-district ordinances, which are separate (how they differ).
Owner-occupied houses are not eligible for the 20% federal rehabilitation tax credit, which applies to income-producing buildings, but many states offer credits for homeowners. Listing also opens the door to preservation easements and to buying a plaque. Start with what listing means for homeowners, renovating a listed house and selling one.
General information, not legal or tax advice. Rules change; confirm with your State Historic Preservation Office or a qualified adviser.
Sources and further reading
- National Park Service, National Register of Historic Places database (snapshot May 2026), reference 04000807.
- Nomination form (PDF, National Archives) — catalog entry
- Wikipedia article (used for cross-checking only; text not reproduced here)
- Wikidata Q4759018
- This listing as JSON
Last updated October 2026. Found an error? See the editorial policy for how to report it.